
Search results for "Cheering" in Home Design Ideas

 Main Street Homes
Welcome to the Berkeley Home Plan by Main Street Homes! This home is characterized by its well-appointed rooms on the first floor and features an angled staircase in the airy foyer. The formal dining and living rooms are on either side of the foyer. The kitchen with large island is open to a cheerful breakfast nook and the spacious family room. The second floor features three bedrooms and a large bonus room, in addition to the luxurious primary bedroom with private garden bath and enormous walk-in closet. Third floor options are also available.

 C Studio Interiors & Design
The green suite is bright and cheerful with a play on pattern and color, while still feeling classic and sophisticated.
Bedroom - transitional carpeted and beige floor bedroom idea in Chicago with blue walls
Bedroom - transitional carpeted and beige floor bedroom idea in Chicago with blue walls

 IBB Design Fine Furnishings
Dan Piassick
Example of a classic built-in desk dark wood floor study room design in Dallas with multicolored walls
Example of a classic built-in desk dark wood floor study room design in Dallas with multicolored walls
Find the right local pro for your project

 Alexandria Kitchen & Bath
Enclosed kitchen - mid-sized transitional l-shaped porcelain tile enclosed kitchen idea in DC Metro with a single-bowl sink, gray cabinets, quartz countertops, glass tile backsplash and stainless steel appliances

 Sunnyfields Cabinetry
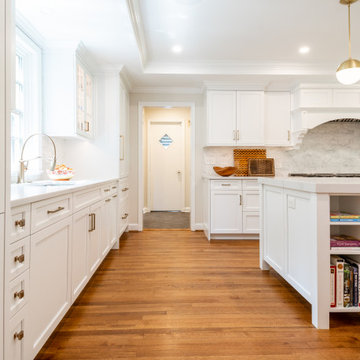
Transitional all white kitchen with custom white cabinetry, in-cabinet lighting for glass front cabinets, and luxe gold sink faucet.
Eat-in kitchen - transitional medium tone wood floor, brown floor and tray ceiling eat-in kitchen idea in Baltimore with an undermount sink, white cabinets, quartzite countertops, white countertops, stone tile backsplash and multicolored backsplash
Eat-in kitchen - transitional medium tone wood floor, brown floor and tray ceiling eat-in kitchen idea in Baltimore with an undermount sink, white cabinets, quartzite countertops, white countertops, stone tile backsplash and multicolored backsplash
 Sunnyfields Cabinetry
Transitional kitchen with all white cabinetry and countertops and medium hardwood flooring.
Inspiration for a transitional medium tone wood floor, brown floor and tray ceiling eat-in kitchen remodel in Baltimore with an undermount sink, white cabinets, quartzite countertops, an island, white countertops, stone tile backsplash and multicolored backsplash
Inspiration for a transitional medium tone wood floor, brown floor and tray ceiling eat-in kitchen remodel in Baltimore with an undermount sink, white cabinets, quartzite countertops, an island, white countertops, stone tile backsplash and multicolored backsplash
 Tracey Stephens Design, LLC
Wing Wong, Memories TTL
Mid-sized eclectic medium tone wood floor home design photo in New York with a farmhouse sink, shaker cabinets, white cabinets, quartz countertops, multicolored backsplash, stainless steel appliances and no island
Mid-sized eclectic medium tone wood floor home design photo in New York with a farmhouse sink, shaker cabinets, white cabinets, quartz countertops, multicolored backsplash, stainless steel appliances and no island

Example of a large eclectic concrete floor kitchen design in San Francisco with a double-bowl sink, glass-front cabinets and stainless steel appliances

 Studio Munroe
Example of a transitional medium tone wood floor and brown floor family room design in San Francisco with multicolored walls

 Delicious Kitchens & Interiors, LLC
This lovely master bathroom is small is size but big in stature. The renovated home was built in the 1840's but the bathroom likely added in the early 1900's and then renovated most recently in the 1960's. The vintage tile was retained and the new materials play nicely with the neutral colors and solid cast iron tub. The chic, tropical space in spa hues is tidy and functional.
 Simply Home Decorating
Before we redesigned the basement of this charming but compact 1950's North Vancouver home, this space was an unfinished utility room that housed nothing more than an outdated furnace and hot water tank. Since space was at a premium we recommended replacing the furnace with a high efficiency model and converting the hot water tank to an on-demand system, both of which could be housed in the adjacent crawl space. That left room for a generous laundry room conveniently located at the back entrance of the house where family members returning from a mountain bike ride can undress, drop muddy clothes into the washing machine and proceed to shower in the bathroom just across the hall. Interior Design by Lori Steeves of Simply Home Decorating. Photos by Tracey Ayton Photography.

 Price Harrison
Cameron Neilson
Living room - contemporary enclosed living room idea in Nashville with orange walls, no fireplace and no tv
Living room - contemporary enclosed living room idea in Nashville with orange walls, no fireplace and no tv

 Kelly Darling Spadoni - Darling Interiors
Adam Latham - Bel Air Photography
Eat-in kitchen - large traditional u-shaped medium tone wood floor eat-in kitchen idea in Los Angeles with an undermount sink, recessed-panel cabinets, white cabinets, quartz countertops, white backsplash, subway tile backsplash, white appliances and an island
Eat-in kitchen - large traditional u-shaped medium tone wood floor eat-in kitchen idea in Los Angeles with an undermount sink, recessed-panel cabinets, white cabinets, quartz countertops, white backsplash, subway tile backsplash, white appliances and an island
 Sunnyfields Cabinetry
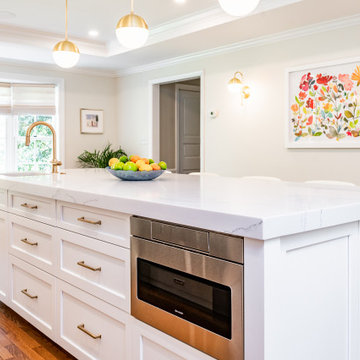
Transitional kitchen island with all white cabinetry, Borghini silver quartz countertop, stainless steel appliances, under-mounted sink and copper faucet.

 K.A. Atwood, Inc
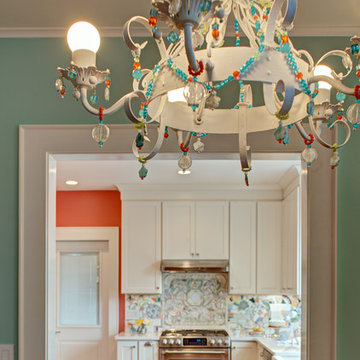
This light hearted design is perfect for the couple that enjoys having fun in the kitchen! Compact, yet complete with plenty of storage in glass front oak cabinetry. The raised glass bar top, whimsical lighting and hardware accents, and multi-colored tile backsplash combine to make this a great space.

 Zelaya Properties LLC
We used: Custom cherry cabinetry in Arts & Crafts Shaker style by Kabinart in Boulder and Espresso stains. Liberty Hardware Venetian bronze 1-1/2" cabinet knobs. KitchenAid Architect II Series 22 CF counter-depth French door refrigerator. KitchenAid Architect Series II 27" convection single wall oven. KitchenAid 36" 6-burner dual fuel freestanding commercial-style range. KitchenAid Architect II Series 24" dishwasher. Sharp Insight Pro Series 24" built-in microwave drawer (Model #KB6524PS). Crystorama Solaris 12" wide pendant lights in English bronze. Granite countertops in Brown Fantasy. 3"x6" polished marble backsplash.
Paint colors:
Walls: Glidden Silver Cloud 30YY 63/024
Ceilings/Trims/Doors: Glidden Swan White GLC23
Robert B. Narod Photography

 Karl Neumann Photography
©Karl Neumann
Kitchen - traditional l-shaped kitchen idea with white cabinets and white backsplash
Kitchen - traditional l-shaped kitchen idea with white cabinets and white backsplash

 NARI Silicon Valley Chapter
Clayton Nelson & Associates with team of Eurowood Cabinetry and Slaughterbeck Floors Inc. - Residential Kitchen $120,000 and OVER
Inspiration for a large timeless one-story light wood floor kitchen remodel in San Francisco with a farmhouse sink, white cabinets, stainless steel appliances, white walls and an island
Inspiration for a large timeless one-story light wood floor kitchen remodel in San Francisco with a farmhouse sink, white cabinets, stainless steel appliances, white walls and an island


 Risa Boyer Architecture
Reagen Taylor
Eat-in kitchen - mid-sized 1950s l-shaped medium tone wood floor eat-in kitchen idea in Portland with an undermount sink, flat-panel cabinets, white cabinets, quartz countertops, blue backsplash, ceramic backsplash, stainless steel appliances and an island
Eat-in kitchen - mid-sized 1950s l-shaped medium tone wood floor eat-in kitchen idea in Portland with an undermount sink, flat-panel cabinets, white cabinets, quartz countertops, blue backsplash, ceramic backsplash, stainless steel appliances and an island
118