
Search results for "Cheering" in Home Design Ideas

 AGK Design Studio
RYAN GARVIN
Foyer - coastal medium tone wood floor foyer idea in San Diego with white walls and a white front door
Foyer - coastal medium tone wood floor foyer idea in San Diego with white walls and a white front door

 Interiors by Maite Granda
Feature in: Luxe Magazine Miami & South Florida Luxury Magazine
If visitors to Robyn and Allan Webb’s one-bedroom Miami apartment expect the typical all-white Miami aesthetic, they’ll be pleasantly surprised upon stepping inside. There, bold theatrical colors, like a black textured wallcovering and bright teal sofa, mix with funky patterns,
such as a black-and-white striped chair, to create a space that exudes charm. In fact, it’s the wife’s style that initially inspired the design for the home on the 20th floor of a Brickell Key high-rise. “As soon as I saw her with a green leather jacket draped across her shoulders, I knew we would be doing something chic that was nothing like the typical all- white modern Miami aesthetic,” says designer Maite Granda of Robyn’s ensemble the first time they met. The Webbs, who often vacation in Paris, also had a clear vision for their new Miami digs: They wanted it to exude their own modern interpretation of French decor.
“We wanted a home that was luxurious and beautiful,”
says Robyn, noting they were downsizing from a four-story residence in Alexandria, Virginia. “But it also had to be functional.”
To read more visit: https:
https://maitegranda.com/wp-content/uploads/2018/01/LX_MIA18_HOM_MaiteGranda_10.pdf
Rolando Diaz

 Vered Rosen Design
Vered Rosen
Kids' bedroom - bedroom and large transitional girl carpeted kids' bedroom idea in Boston with blue walls
Kids' bedroom - bedroom and large transitional girl carpeted kids' bedroom idea in Boston with blue walls
Find the right local pro for your project

 Chic By Design, LLC
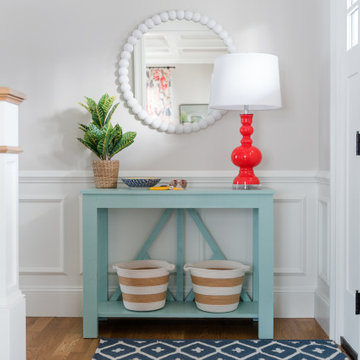
Bright and cheerful entry.
Inspiration for a mid-sized transitional dark wood floor foyer remodel in Charlotte with white walls and a dark wood front door
Inspiration for a mid-sized transitional dark wood floor foyer remodel in Charlotte with white walls and a dark wood front door
 Clawson Architects, LLC
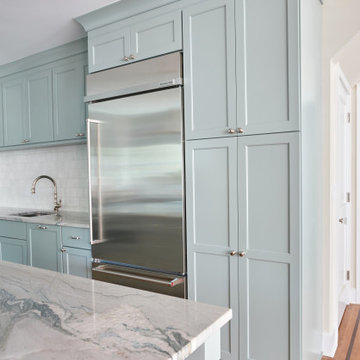
Deep roll trays and organizing tray dividers are hidden behind large pantry doors. Cabinets are Woodharbor Signature for Clawson Cabinets
Inspiration for a large transitional u-shaped medium tone wood floor and brown floor eat-in kitchen remodel in New York with an undermount sink, shaker cabinets, green cabinets, quartzite countertops, white backsplash, ceramic backsplash, stainless steel appliances, an island and multicolored countertops
Inspiration for a large transitional u-shaped medium tone wood floor and brown floor eat-in kitchen remodel in New York with an undermount sink, shaker cabinets, green cabinets, quartzite countertops, white backsplash, ceramic backsplash, stainless steel appliances, an island and multicolored countertops

 McLaughlin & Buie Housewrights
Nat Rea
Example of a mid-sized beach style medium tone wood floor sunroom design in Providence with no fireplace and a standard ceiling
Example of a mid-sized beach style medium tone wood floor sunroom design in Providence with no fireplace and a standard ceiling

 Clawson Architects, LLC
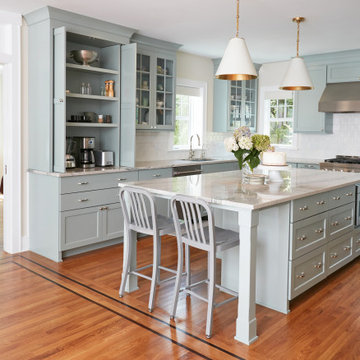
Retracting pocket doors are allow appliances to be concealed when not in use and reduce counter clutter. Woodharbor Signature line for Clawson Cabinets. I often refer to this area as the self help zone. Where family members and guests alike can help themselves to a cup of coffee or toast their bagel without getting into the cooks main work space.

 Tom Felton Architect
Traditional Powder Room with colorful wallpaper and wood paneled wainscot that integrates into the classic vanity vanity design. Interior Design by Ashley Whittaker.

 Bellingham Bay Builders
After many years of careful consideration and planning, these clients came to us with the goal of restoring this home’s original Victorian charm while also increasing its livability and efficiency. From preserving the original built-in cabinetry and fir flooring, to adding a new dormer for the contemporary master bathroom, careful measures were taken to strike this balance between historic preservation and modern upgrading. Behind the home’s new exterior claddings, meticulously designed to preserve its Victorian aesthetic, the shell was air sealed and fitted with a vented rainscreen to increase energy efficiency and durability. With careful attention paid to the relationship between natural light and finished surfaces, the once dark kitchen was re-imagined into a cheerful space that welcomes morning conversation shared over pots of coffee.
Every inch of this historical home was thoughtfully considered, prompting countless shared discussions between the home owners and ourselves. The stunning result is a testament to their clear vision and the collaborative nature of this project.
Photography by Radley Muller Photography
Design by Deborah Todd Building Design Services

 Studio 76 Kitchens and Baths
This traditional master bathroom has a coastal vibe in blue and gray. It features frameless enclosed shower, LED lighting, brass hardware and fixtures, and dark gray tile floors. All tile is from Virginia Tile. The shower faucetry is a Grohe Custom System.

 Chango
Architecture, Interior Design, Custom Furniture Design & Art Curation by Chango & Co.
Mid-sized elegant kids' white tile and ceramic tile cement tile floor and blue floor corner bathtub photo in New York with recessed-panel cabinets, blue cabinets, a one-piece toilet, white walls, an integrated sink, marble countertops and white countertops
Mid-sized elegant kids' white tile and ceramic tile cement tile floor and blue floor corner bathtub photo in New York with recessed-panel cabinets, blue cabinets, a one-piece toilet, white walls, an integrated sink, marble countertops and white countertops

 Tobi Fairley Interior Design
Chairs and table are Hickory Chair.
Mid-sized transitional dark wood floor enclosed kitchen photo in Little Rock with a farmhouse sink, raised-panel cabinets, beige cabinets, beige backsplash, subway tile backsplash, stainless steel appliances and an island
Mid-sized transitional dark wood floor enclosed kitchen photo in Little Rock with a farmhouse sink, raised-panel cabinets, beige cabinets, beige backsplash, subway tile backsplash, stainless steel appliances and an island

 Amanda Elizabeth Interiors
Teresa Robertson / Robertson & Co. Photography
Home studio - mid-sized eclectic freestanding desk dark wood floor and brown floor home studio idea with gray walls and no fireplace
Home studio - mid-sized eclectic freestanding desk dark wood floor and brown floor home studio idea with gray walls and no fireplace
 Alison Kandler Interior Design
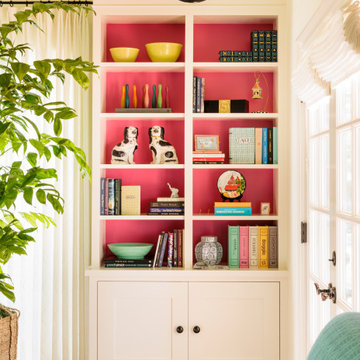
Large eclectic formal ceramic tile, green floor and wallpaper ceiling living room photo in Los Angeles with a standard fireplace and a wall-mounted tv
 Alison Kandler Interior Design
Bret Gum Flea Market Decor
Large beach style master bedroom photo in Los Angeles with white walls
Large beach style master bedroom photo in Los Angeles with white walls

 MARY ROONEY INTERIOR DIMENSIONS
Bedroom - mid-sized eclectic guest carpeted bedroom idea in Birmingham with blue walls and no fireplace

 REFINED LLC
Kids' bedroom - bedroom contemporary carpeted kids' bedroom idea in Minneapolis with multicolored walls

 Nicola's Home
Jeff Roberts
Beach style light wood floor and beige floor bedroom photo in Portland Maine with beige walls
Beach style light wood floor and beige floor bedroom photo in Portland Maine with beige walls

 Allen Construction
Architect: Peter Becker
General Contractor: Allen Construction
Photographer: Ciro Coelho
Eat-in kitchen - mid-sized mediterranean dark wood floor eat-in kitchen idea in Santa Barbara with a drop-in sink, flat-panel cabinets, stainless steel cabinets, marble countertops, multicolored backsplash, stone slab backsplash, stainless steel appliances and an island
Eat-in kitchen - mid-sized mediterranean dark wood floor eat-in kitchen idea in Santa Barbara with a drop-in sink, flat-panel cabinets, stainless steel cabinets, marble countertops, multicolored backsplash, stone slab backsplash, stainless steel appliances and an island
137