
Search results for "Cheering" in Home Design Ideas
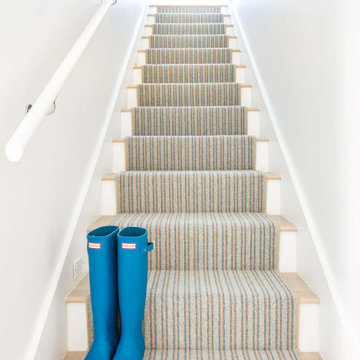
 Peltier Interiors
This lovely family turned their small starter home into their perfect forever home. Space was added, ceilings were raised and we filled it with color to create this refreshingly cheerful home.
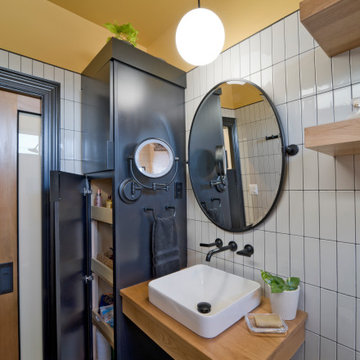
 Encore Design Remodeling
Walk-in shower - mid-sized 1950s master white tile and ceramic tile mosaic tile floor, black floor and single-sink walk-in shower idea in DC Metro with open cabinets, light wood cabinets, a two-piece toilet, yellow walls, a vessel sink, wood countertops, brown countertops and a floating vanity

 Foster Hill Design
Joe Tighe
Inspiration for a large transitional look-out basement remodel in Chicago with blue walls and no fireplace
Inspiration for a large transitional look-out basement remodel in Chicago with blue walls and no fireplace
Find the right local pro for your project

 Alexandra Rae Design
This blue and white dining room, adjacent to a sitting area, occupies a large enclosed porch. The home was newly constructed to feel like it had stood for centuries. The dining porch, which is fully enclosed was built to look like a once open porch area, complete with clapboard walls to mimic the exterior.
The 19th Century English farm table is from Ralf's antiques. The Swedish inspired Louis arm chairs, also 19th Century, are French. The solid brass chandelier is an 18th Century piece, once meant for candles, which was hard wired. Motorized grass shades, sisal rugs and limstone floors keep the space fresh and casual despite the pedigree of the pieces. All fabrics are by Schumacher.

 Place Of My Taste
Cheerful Entry way to bring happiness to our life.Photos taken by Aniko Levai Photography
Minimalist entryway photo in Richmond
Minimalist entryway photo in Richmond


 Mahoney Architects & Interiors
cabinets neatly hide large screen TV
Example of a classic family room design in San Francisco
Example of a classic family room design in San Francisco

 Merrifield Garden Center
The addition of colorful plantings and garden accents makes for a cheerful and festive atmosphere.
Design and installation by Merrifield Garden Center. Photo: Wayne Boyland

 Luxurious Spaces by Leslie Sipes
This porch went from tired and uninviting to a bright and cheerful welcome.
Inspiration for a small mediterranean front porch remodel in Oklahoma City
Inspiration for a small mediterranean front porch remodel in Oklahoma City

 Joy Street Design
A cozy nursery design that is bright, spacious, and cheerful. We designed the space using a white, gold, pink, and blue color palette which really sets a happy tone for the parents and their little one.
Designed by Joy Street Design serving Oakland, Berkeley, San Francisco, and the whole of the East Bay.
For more about Joy Street Design, click here: https://www.joystreetdesign.com/

 Patricia Conner Design
This dog shower, located by the back deck door, with clean, white subway tile and a cheerful orange glass back wall is a welcoming and excellent place to rinse off dirty boots after a day out. Molly likes it too. Photographer: Michael Conner
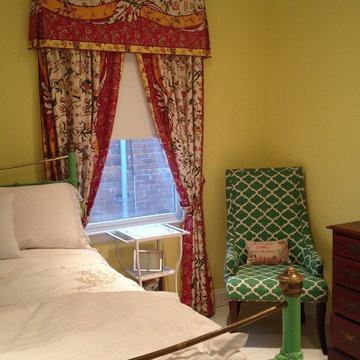


 Tom John Associates
David Battel
Example of a mid-sized trendy single-wall light wood floor eat-in kitchen design in New York with a farmhouse sink, open cabinets, white cabinets, granite countertops, black backsplash, glass tile backsplash, stainless steel appliances and an island
Example of a mid-sized trendy single-wall light wood floor eat-in kitchen design in New York with a farmhouse sink, open cabinets, white cabinets, granite countertops, black backsplash, glass tile backsplash, stainless steel appliances and an island

 Beautiful Habitat: Design & Decoration
The Living Room size was doubled when the original bedroom was removed to add a staircase to the new second floor. The fireplace was updated with mosaic marble tiles and a new gas insert.
Colorful art, pillows and accessories complement the exposed brick wall. The french doors let light flow in from the enclosed porch, which is now a home office.
Exposed brick
Fireplace
Colorful artwork and pillows
French Doors

 LABLstudio
Matthew Williams
Inspiration for a mid-sized eclectic medium tone wood floor dining room remodel in New York with white walls
Inspiration for a mid-sized eclectic medium tone wood floor dining room remodel in New York with white walls
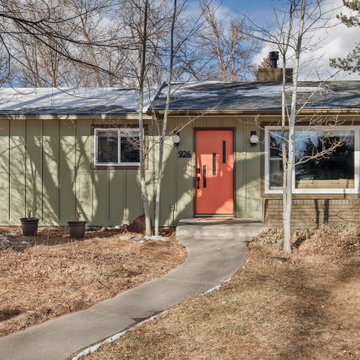
 Hairpin Homes, LLC
A cheerful orange door sets the stage for this colorful Colorado MCM house.
Inspiration for a mid-sized 1960s green one-story board and batten house exterior remodel in Denver with a shingle roof and a gray roof
Inspiration for a mid-sized 1960s green one-story board and batten house exterior remodel in Denver with a shingle roof and a gray roof
 Duke Homes, Inc.
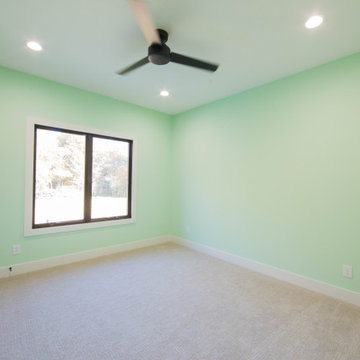
The home's third kids bedroom boasts bright mint green walls creating a cheerful atmosphere.
Example of a mid-sized carpeted and brown floor bedroom design in Indianapolis with green walls
Example of a mid-sized carpeted and brown floor bedroom design in Indianapolis with green walls


 Carlton Construction
Jessie Preza
Elegant medium tone wood floor and brown floor kitchen photo in Jacksonville with white cabinets, paneled appliances, an island, wood countertops, brown countertops, a single-bowl sink, white backsplash, porcelain backsplash and shaker cabinets
Elegant medium tone wood floor and brown floor kitchen photo in Jacksonville with white cabinets, paneled appliances, an island, wood countertops, brown countertops, a single-bowl sink, white backsplash, porcelain backsplash and shaker cabinets
 Noz Design
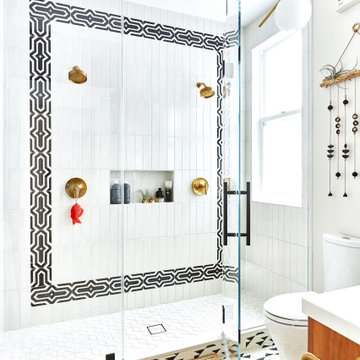
Example of a mid-sized eclectic black and white tile and ceramic tile cement tile floor, white floor and single-sink double shower design in San Francisco with a freestanding vanity, flat-panel cabinets, medium tone wood cabinets, a two-piece toilet, an undermount sink, quartz countertops, a hinged shower door, white countertops and a niche
156