
Search results for "Cheering" in Home Design Ideas

 Anita Roll Murals
Decorative art and photo by Anita Roll. Interior design by Tanya MCCulloch.
Example of a classic kids' room design in Orlando
Example of a classic kids' room design in Orlando
 Luxury Wallcoverings
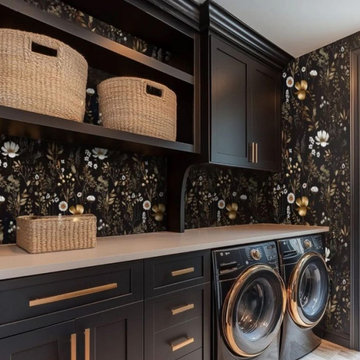
Wallpaper Installation – Laundry Room in Moapa
Transform your laundry space with durable, stylish wallpaper installation in Moapa. As your local wallpaper specialist, I create functional yet beautiful laundry areas with:
✔ Laundry Room-Specific Solutions
Heavy-duty vinyl wallpaper resistant to moisture & heat
Peel-and-stick options for easy future updates
Mold/mildew resistant materials for humid environments
✔ Moapa-Tested Features
Fade-resistant finishes for sunlit rooms
Textured wallcoverings that hide imperfections
Specialized adhesives for high-humidity areas
✔ Complete Service Options
Washer/dryer wall treatments with precise cutouts
Utility closet wallpaper coordination
Wallpaper repair for high-wear areas
Why Moapa Homeowners Choose Us:
✔ Quick 1-Day Installations – Minimal disruption to laundry routines
✔ Free Design Consultations – Help selecting practical yet stylish patterns
✔ Local Climate Knowledge – Materials that withstand desert conditions
✔ Pet-Friendly Materials – Safe for homes with animals
Popular Moapa Laundry Room Styles:
• Desert Modern – Neutral tones with subtle Southwestern patterns
• Vintage Washday – Retro 1950s inspired prints
• Spa-Like Simplicity – Clean lines with calming blues/greens
• Bold & Cheerful – Bright patterns to energize chores
Serving All of Moapa Valley – From Logandale to Overton.
 Verce Design
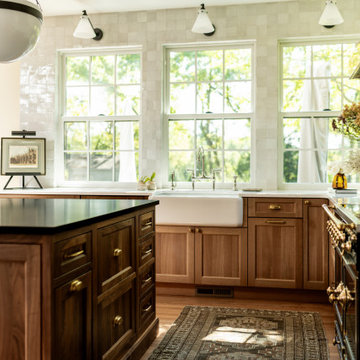
This expansive first floor takes luxury to the next level. A once dreary and dark kitchen, lacking in function, takes on a new look. Natural light floods through the kitchen with wall-to-wall windows, highlighting the gorgeous wood texture from the rift sawn white oak and walnut inset cabinets. A french La Corneau range provides a beautiful focal point, paired with layered designer lighting and various stones.
A host’s dream space for entertaining with a hidden pantry, fully stocked with a chefs sink, dishwasher, and wall oven with ample storage for dry goods and small appliances.
A morning brew or 5'oclock cocktail can be found in the fully loaded wet bar stocked with an integrated espresso maker, ice maker, refrigerator, freezer, wine cooler, and spirits collected from traveling the globe. Cheers!
Find the right local pro for your project

 Big Chill
 Retro Studio Refrigerator, Retro 30" Stove with hood, and Retro Dishwasher in New Coral, our latest custom color.
Kitchen - scandinavian kitchen idea in Denver
Kitchen - scandinavian kitchen idea in Denver
 Kingswood Custom Homes
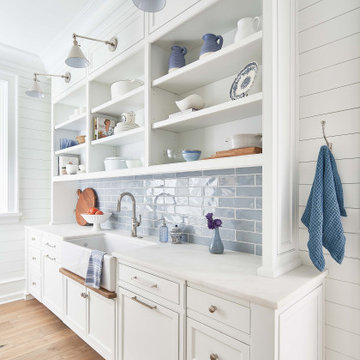
Example of a beach style medium tone wood floor, brown floor and shiplap ceiling kitchen pantry design in Charlotte with a farmhouse sink, beaded inset cabinets, white cabinets, marble countertops, white backsplash, marble backsplash, stainless steel appliances, two islands and white countertops

 Peltier Interiors
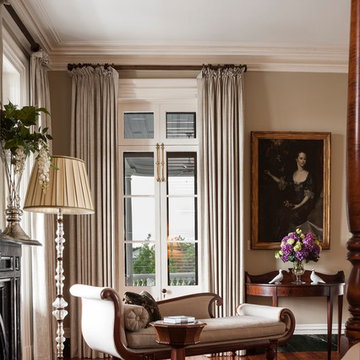
This lovely family turned their small starter home into their perfect forever home. Space was added, ceilings were raised and we filled it with color to create this refreshingly cheerful home.
 FRONTGATE
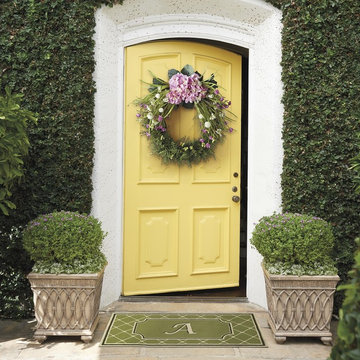
Abundant silk hydrangea blossoms in pink and purple crown this bright, cheerful wreath, and lush foliage provides texture and verdigris color.

 Rosborough Partners Inc.
Our doorway is brighter with the season's good cheer.
(Photo by RStarovich)
Inspiration for a small traditional full sun front yard landscaping in Chicago for winter.
Inspiration for a small traditional full sun front yard landscaping in Chicago for winter.

 Steffes Studio
To create this cheerful powder room, we hung the wallpaper and painted and glazed the cabinetry.
Inspiration for a timeless bathroom remodel in Milwaukee
Inspiration for a timeless bathroom remodel in Milwaukee

 Rikki Snyder
 © 2018 Houzz
Example of a cottage dark wood floor and brown floor kitchen design with a drop-in sink, raised-panel cabinets, beige cabinets, tile countertops, beige backsplash, stainless steel appliances and beige countertops
Example of a cottage dark wood floor and brown floor kitchen design with a drop-in sink, raised-panel cabinets, beige cabinets, tile countertops, beige backsplash, stainless steel appliances and beige countertops
 Encore Design Remodeling
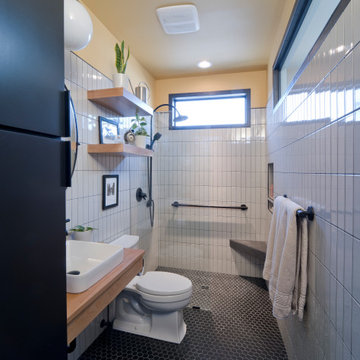
Example of a mid-sized 1950s master white tile and ceramic tile mosaic tile floor, black floor and single-sink walk-in shower design in DC Metro with open cabinets, light wood cabinets, a two-piece toilet, yellow walls, a vessel sink, wood countertops, brown countertops and a floating vanity

 Eurodale Developments Inc
Cheap and Cheerful!
This space was cleaned up, existing space sprayed white and a new laminate floor installed. Phase two will see this space fully waterproofed, underpinned and finished to match the rest of the home, but for now provides a great play and storage space.

 Artisan Kitchens Inc.
The kitchen has an overall feeling of whimsy, with the turquoise appliances lending a cheerful accent to the otherwise quiet space.
Kitchen - small traditional u-shaped kitchen idea in Boston with a farmhouse sink, beaded inset cabinets, white cabinets, glass tile backsplash, colored appliances and gray walls
Kitchen - small traditional u-shaped kitchen idea in Boston with a farmhouse sink, beaded inset cabinets, white cabinets, glass tile backsplash, colored appliances and gray walls

 User
Mid-sized country single-wall medium tone wood floor dedicated laundry room photo in Atlanta with shaker cabinets, white cabinets, quartz countertops, green walls, a side-by-side washer/dryer and a drop-in sink


 Sandra Cross Interiors Inc.
Stephani Buchman Photography
Alcove shower - mid-sized transitional kids' blue tile and porcelain tile marble floor and white floor alcove shower idea in Toronto with flat-panel cabinets, blue cabinets, a one-piece toilet, blue walls, an undermount sink, quartz countertops and a hinged shower door
Alcove shower - mid-sized transitional kids' blue tile and porcelain tile marble floor and white floor alcove shower idea in Toronto with flat-panel cabinets, blue cabinets, a one-piece toilet, blue walls, an undermount sink, quartz countertops and a hinged shower door

 TKP Architects
This Eclectic Contemporary House keeps a low profile amidst a bold and lively landscape. The home is made up of simple forms stitched together under shallow gable roofs that spread out, rather than stack up. Instead of trying to blend in like camouflage, or to assert itself with stark contrast, This ecelctic house uses bright materials and cheerful colors to compliment the sunny mood of its natural surroundings.
Photos by: David Patterson Photography
153