
Search results for "Cheering" in Home Design Ideas

 Hermitage Kitchen Gallery LLC
Designed by Victoria Highfill, Photography by Melissa M Mills
Inspiration for a mid-sized transitional l-shaped medium tone wood floor and brown floor enclosed kitchen remodel in Nashville with an undermount sink, shaker cabinets, white cabinets, quartz countertops, multicolored backsplash, mosaic tile backsplash, stainless steel appliances, an island and gray countertops
Inspiration for a mid-sized transitional l-shaped medium tone wood floor and brown floor enclosed kitchen remodel in Nashville with an undermount sink, shaker cabinets, white cabinets, quartz countertops, multicolored backsplash, mosaic tile backsplash, stainless steel appliances, an island and gray countertops


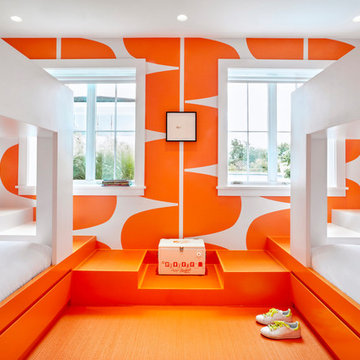

Find the right local pro for your project

 D. A. George & Sons Construction
Inspiration for a mid-sized farmhouse u-shaped light wood floor and brown floor eat-in kitchen remodel in Miami with a farmhouse sink, recessed-panel cabinets, white cabinets, soapstone countertops, gray backsplash, matchstick tile backsplash, stainless steel appliances, a peninsula and black countertops

 Gonyea Custom Homes
Relocated the main floor, the laundry room is painted in a cheerful orange tone.
Photography by Spacecrafting
Dedicated laundry room - large transitional single-wall light wood floor dedicated laundry room idea in Minneapolis with orange walls and a side-by-side washer/dryer
Dedicated laundry room - large transitional single-wall light wood floor dedicated laundry room idea in Minneapolis with orange walls and a side-by-side washer/dryer


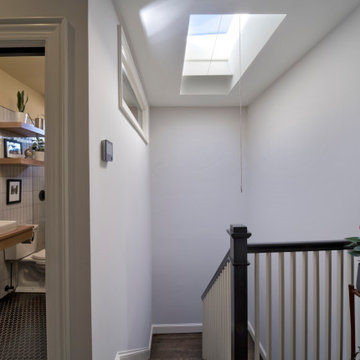
 Encore Design Remodeling
Mid-sized mid-century modern master white tile and ceramic tile mosaic tile floor, black floor and single-sink walk-in shower photo in DC Metro with open cabinets, light wood cabinets, a two-piece toilet, yellow walls, a vessel sink, wood countertops, brown countertops and a floating vanity
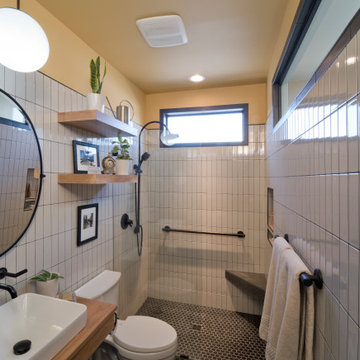 Encore Design Remodeling
Mid-sized 1950s master white tile and ceramic tile mosaic tile floor, black floor and single-sink walk-in shower photo in DC Metro with open cabinets, light wood cabinets, a two-piece toilet, yellow walls, a vessel sink, wood countertops, brown countertops and a floating vanity

 O’Hara Interiors
Martha O'Hara Interiors, Interior Design & Photo Styling | Corey Gaffer, Photography
Please Note: All “related,” “similar,” and “sponsored” products tagged or listed by Houzz are not actual products pictured. They have not been approved by Martha O’Hara Interiors nor any of the professionals credited. For information about our work, please contact design@oharainteriors.com.

 Miralis
Here’s a picture-perfect example of a kitchen whose meticulous attention to detail results in a finely woven design. This pretty transitional style kitchen is bright and cheerful and exudes a very pleasant retro feel. The shades of color blend seamlessly, succeeding in giving it its cachet.

 Janice Russillo Design
Sunroom addition fitted out as breakfast bar
Example of a mid-sized classic single-wall dark wood floor eat-in kitchen design in Boston with a farmhouse sink, shaker cabinets, white cabinets, tile countertops and ceramic backsplash
Example of a mid-sized classic single-wall dark wood floor eat-in kitchen design in Boston with a farmhouse sink, shaker cabinets, white cabinets, tile countertops and ceramic backsplash

 Delicious Kitchens & Interiors, LLC
Trash and recyclables are managed here in an out of site heavy duty pull out rack. The lovely Vetrazzo Recycled counter features shells and glass in shades of blue, teal and aqua.
Delicious Kitchens & Interiors, LLC

 AB design studio, inc.
Ciro Coelho.
hillside enclave | spa inspired living spaces.
coy ponds | classic wood barrel soaking tub | coastal views.
natural warm materials | re-use of antique balinese wood panel.

 Dakota Dawn Delineation
A bright and cheerful family room opening onto the rear deck and overlooking the rear yard. Large glass areas provide a dramatic view of winter sunsets. Nina Lea Photography


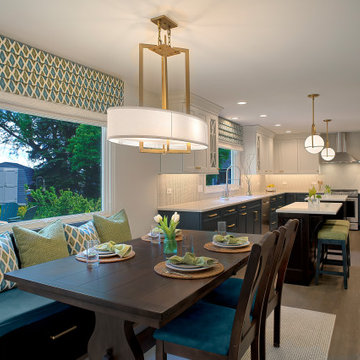
 Michelle's Interiors
Colorful fabric from Maxwell Fabrics on the banquette adds a little whimsy and cheer to this thoroughly updated kitchen .
Open concept kitchen - large contemporary l-shaped light wood floor and brown floor open concept kitchen idea in Chicago with an undermount sink, recessed-panel cabinets, blue cabinets, quartz countertops, white backsplash, ceramic backsplash, stainless steel appliances, two islands and beige countertops
Open concept kitchen - large contemporary l-shaped light wood floor and brown floor open concept kitchen idea in Chicago with an undermount sink, recessed-panel cabinets, blue cabinets, quartz countertops, white backsplash, ceramic backsplash, stainless steel appliances, two islands and beige countertops

 Vernon Wentz
This Colonial style home is lit up with festive holiday cheer. With the lights on the wreaths and garland to the elf making music in the lawn this home shines through the night. Designed and installed by Landmark Design Co and Photographed by Vernon Wentz of Ad Imagery

 Amazing Space NYC
Adding a cheerful turquoise rug to anchor the oversized dining room, we brought the river view to the other side of the apartment. That Hudson River view is a feature we want the buyers to remember as they flow through the unit.
 Peltier Interiors
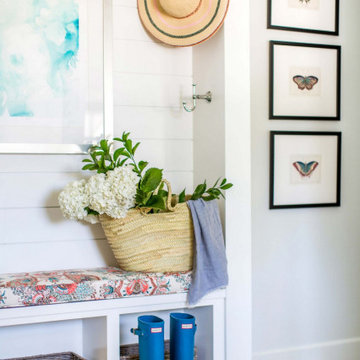
This lovely family turned their small starter home into their perfect forever home. Space was added, ceilings were raised and we filled it with color to create this refreshingly cheerful home.
 Encore Design Remodeling
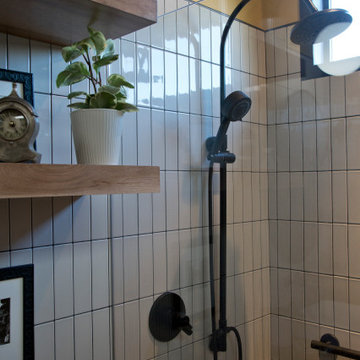
Mid-sized 1960s master white tile and ceramic tile mosaic tile floor, black floor and single-sink walk-in shower photo in DC Metro with open cabinets, light wood cabinets, a two-piece toilet, yellow walls, a vessel sink, wood countertops, brown countertops and a floating vanity
154