
Search results for "Cheering" in Home Design Ideas


 Peltier Interiors
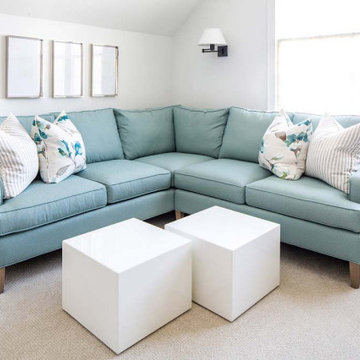
This lovely family turned their small starter home into their perfect forever home. Space was added, ceilings were raised and we filled it with color to create this refreshingly cheerful home.

Find the right local pro for your project

 Associate Interiors
When our client requested a cozy retreat for her study, we re-configured a narrow 6’ x 12’ space off the Master Bedroom hall. By combining 2 separate rooms, a dated wet bar and a stackable washer/dryer area, we captured the square footage needed for the Study. As someone who likes to spread out and have multiple projects going on at the same time, we designed the L-shaped work surface and created the functionality she longed for. A tall storage cabinet just wide enough to house her files and printer, anchors one end while an oversized ‘found’ vintage bracket adorns the other, giving openness to an otherwise tight space. Previously separated by a wall, the 2 windows now bring cheerful natural light into the singular space. Thick floating shelves above the work surface feature LED strip lighting which is especially enticing at night. A sliding metal chalkboard opposite of the worksurface is easily accessible and provides a fun way to keep track of daily activities. The black and cream “star” patterned floor tile adds a bit of whimsy to the Study and compliments the rustic charm of the family’s antique cowhide chair. What is not to love about the compact yet inviting space?
 Hearth and Home: Interiors & Antiques
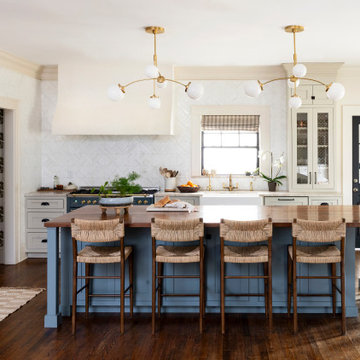
Transitional l-shaped dark wood floor and brown floor kitchen photo with a farmhouse sink, recessed-panel cabinets, beige cabinets, white backsplash, colored appliances, an island and beige countertops

 Annie O'Carroll Interior Design
Wendy McEahern
Example of a mid-sized trendy master matchstick tile and multicolored tile porcelain tile drop-in bathtub design in Albuquerque with flat-panel cabinets, medium tone wood cabinets, yellow walls, an undermount sink and quartzite countertops
Example of a mid-sized trendy master matchstick tile and multicolored tile porcelain tile drop-in bathtub design in Albuquerque with flat-panel cabinets, medium tone wood cabinets, yellow walls, an undermount sink and quartzite countertops


Kids' study room - study space contemporary gender-neutral kids' study room idea in San Luis Obispo with blue walls

 Richard Drummond Davis Architects
Example of a tuscan guest bedroom design in Dallas with multicolored walls and no fireplace

 Dunn Development, Inc.
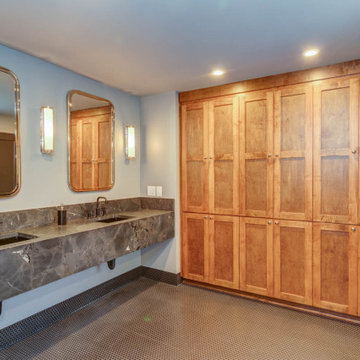
Custom built-in cabinetry
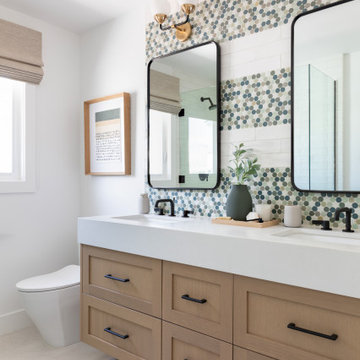
Inspiration for a large contemporary master black tile and ceramic tile ceramic tile, black floor and double-sink freestanding bathtub remodel in Nashville with shaker cabinets, black cabinets, gray walls, an undermount sink, soapstone countertops, a hinged shower door, black countertops and a floating vanity
Inspiration for a large contemporary master black tile and ceramic tile ceramic tile, black floor and double-sink freestanding bathtub remodel in Nashville with shaker cabinets, black cabinets, gray walls, an undermount sink, soapstone countertops, a hinged shower door, black countertops and a floating vanity

 Hills & Grant
Cheerful wallpaper, a Jonathan Adler mirror and vintage table lamp set the scene for the rest of the home.
Example of a mid-century modern entryway design in San Francisco
Example of a mid-century modern entryway design in San Francisco

 The Rug Merchant Evansville
This is a Suzani rug from Kashanian
Example of a classic bedroom design in Denver
Example of a classic bedroom design in Denver

 KMS Gardens and Design
A container adds winter cheer at the front porch.
Inspiration for a small eclectic shade front yard landscaping in Chicago for winter.
Inspiration for a small eclectic shade front yard landscaping in Chicago for winter.

 Instinctive Interiors, LLC
Turquoise floral wall covering adds a cheerful vibe to the master bedroom.
Small elegant master bedroom photo in Chicago with multicolored walls
Small elegant master bedroom photo in Chicago with multicolored walls
 Encore Design Remodeling
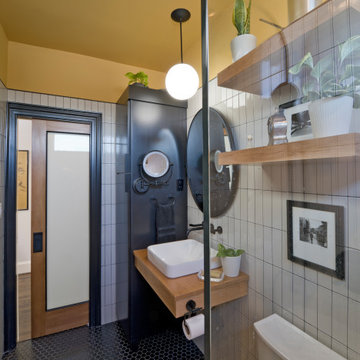
Mid-sized 1960s master white tile and ceramic tile mosaic tile floor, black floor and single-sink walk-in shower photo in DC Metro with open cabinets, light wood cabinets, a two-piece toilet, yellow walls, a vessel sink, wood countertops, brown countertops and a floating vanity

 KUBE architecture
Paul Burk
Inspiration for a large contemporary look-out light wood floor and beige floor basement remodel in DC Metro
Inspiration for a large contemporary look-out light wood floor and beige floor basement remodel in DC Metro

 Lanco Development LLC
Holiday cheer at one of our previous model homes in Lake Geneva, Wisconsin.
Example of a large classic open concept family room design in Milwaukee with a standard fireplace and a plaster fireplace
Example of a large classic open concept family room design in Milwaukee with a standard fireplace and a plaster fireplace
 Frankel Design Build
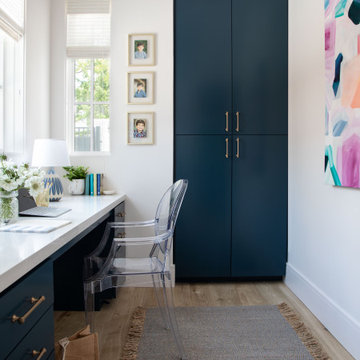
Study room - huge transitional built-in desk light wood floor study room idea in Houston with white walls
 Peltier Interiors
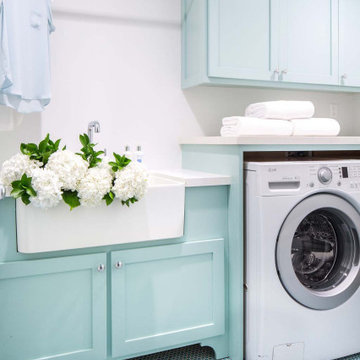
This lovely family turned their small starter home into their perfect forever home. Space was added, ceilings were raised and we filled it with color to create this refreshingly cheerful home.
152