
Search results for "Cheering" in Home Design Ideas

 restyle design, llc
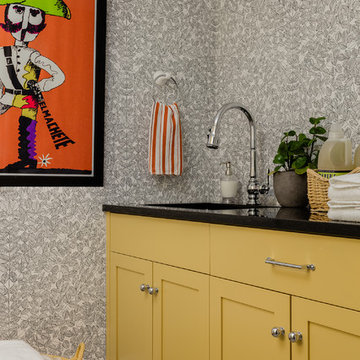
A laundry room should be a cheerful space since we spend so much time there! I update my accessories regularly and always have plenty of greenery around.

 Toledo Geller
Jacob Snavely
Example of a mid-sized transitional master white tile, ceramic tile and gray tile gray floor corner bathtub design in New York with gray cabinets, gray walls, quartz countertops, shaker cabinets, an undermount sink and white countertops
Example of a mid-sized transitional master white tile, ceramic tile and gray tile gray floor corner bathtub design in New York with gray cabinets, gray walls, quartz countertops, shaker cabinets, an undermount sink and white countertops


Find the right local pro for your project
 Pike Properties
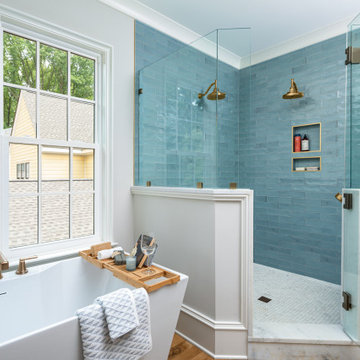
This primary bathroom combines playful and relaxing elements, resulting in a delightful and soothing space. The shower features fun and vibrant blue tiles, adding a pop of color and personality to the room. The duel vanities continue the playful theme with their colorful design, infusing the space with a cheerful ambiance.


 Transforming Rooms
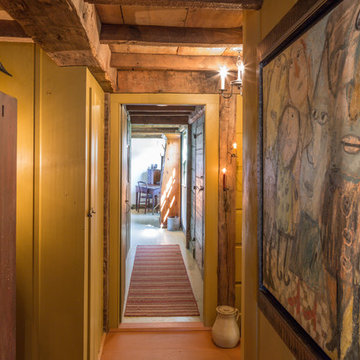
Before, this foyer was not colorful enough for the homeowner's taste. They love original abstract colorful art - so that's what we found for them! This foyer is now a cheerful inviting space, which reflects their personality!

 All*Star Woodworking
Lew Tischler
Enclosed kitchen - large traditional u-shaped medium tone wood floor enclosed kitchen idea in New York with a farmhouse sink, raised-panel cabinets, white cabinets, granite countertops, white backsplash, ceramic backsplash, stainless steel appliances and an island
Enclosed kitchen - large traditional u-shaped medium tone wood floor enclosed kitchen idea in New York with a farmhouse sink, raised-panel cabinets, white cabinets, granite countertops, white backsplash, ceramic backsplash, stainless steel appliances and an island


 Vernon Wentz
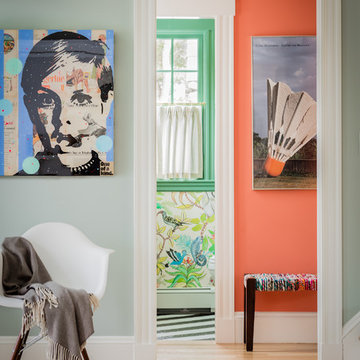
This Colonial style home is lit up with festive holiday cheer. With the lights on the wreaths and garland to the elf making music in the lawn this home shines through the night. Designed and installed by Landmark Design Co and Photographed by Vernon Wentz of Ad Imagery


 TKS Design Group
Free ebook, Creating the Ideal Kitchen. DOWNLOAD NOW
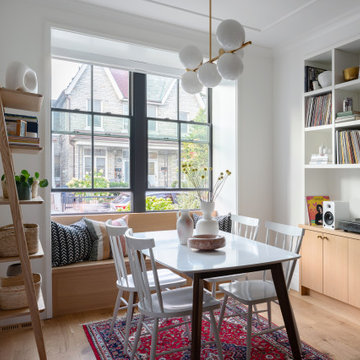
Starting out with a project that has good bones is always a bonus as was the case with the project. This young family has a great house on a great street in a great location. The kitchen was a large space with ample room and great view to the backyard. The dated cabinets and large peninsula layout however were not working for them, so they came in looking for a fresh start.
Goals for the project included adding a large island with seating for four and a bright, open and cheerful space for daily meals and entertaining. Our clients also wanted to keep the existing breakfast table, but the original space did not allow for an island and breakfast table. Our solution was to create banquette seating which gave us the extra inches necessary to accomplish both.
The larger awning window over the kitchen sink allows for ample light in the new space. The wall between the kitchen and family room was partially removed to provide the more open feeling our clients desired.
The work triangle is centered on the island which serves as a big open prep space conveniently located across from the large pro style range. The island also houses the microwave and a 2nd oven for larger gatherings. A new counter depth fridge and beverage center provide options for refrigeration.
A simple pallet of white cabinetry, Carrera marble countertops and polished nickel fixtures will be a timeless look and provide a lovely backdrop for entertaining and spending time with family.
Designed by: Susan Klimala, CKD, CBD
Photography by: Mike Kaskel
For more information on kitchen and bath design ideas go to: www.kitchenstudio-ge.com

 Pinion Pine Design Remodels
Wowza! Two Sub Zero freezers, pull-outs everywhere, everything a bright and cheerful gal could want!

 H. Stern Interiors
A complete departure from the basic theme of this house, this cheerful blue room is a guest favorite. Combining beige with the blues and white gives it a more contemporary vibe.

 Earth Design, Inc.
At the end of the dry stream this spherical bubbler fountain sits cheerfully bubbling year round.
 ADH Interiors
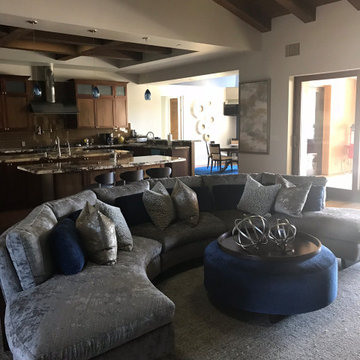
Reupholstered furniture, new accessories, wallpaper, paint and rugs. Some of the clients pieces were worthy of re-upholstering and modernizing. Other pieces had to be donated. When it was all put together it was the facelift the home needed. Cheerful fabrics and unique artwork that dazzles the eye.
 Pike Properties
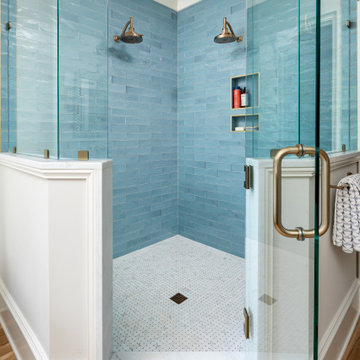
This primary bathroom combines playful and relaxing elements, resulting in a delightful and soothing space. The shower features fun and vibrant blue tiles, adding a pop of color and personality to the room. The duel vanities continue the playful theme with their colorful design, infusing the space with a cheerful ambiance.
 Excel Remodeling
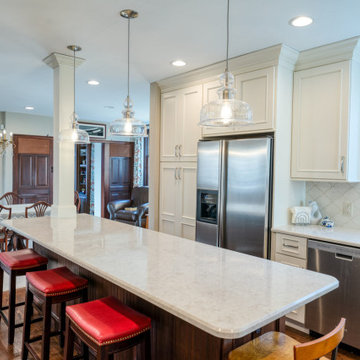
This stunning remodel brought lots of natural light into the kitchen and combines both warm and dark-toned wood cabinetry for a unique aesthetic that complements the natural brick in the design. A colorful tile backsplash behind the cooktop adds a pop of color and cheerful personality to the space.

 DeCocco Design
The minute you walk in from the garage entrance, you see these colorful pieces from art class in elementary school. Attached to the side of the fridge with wasabi tape - a cheerful installation technique.
 Delicious Kitchens & Interiors, LLC
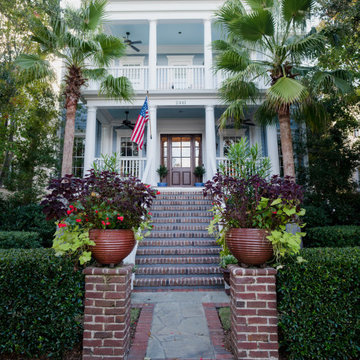
Even the exterior got a facelift, bring on the coastal cheer! Haint blue is a popular piazza ceiling choice for several reasons; to keep evil spirits away (Haints) and it's said that flying insects are fooled by the sky-colored ceiling and stay away.
196