
Search results for "Cherner chair" in Home Design Ideas

 CONTENT Architecture
Photo By: Nick Johnson
Example of a trendy concrete floor dining room design in Houston with white walls
Example of a trendy concrete floor dining room design in Houston with white walls

 Hayasa Flooring Design, Inc
Example of a minimalist light wood floor dining room design in San Francisco with beige walls and a two-sided fireplace
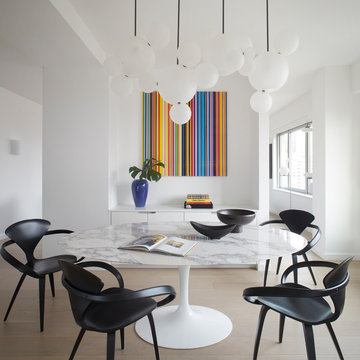
 Tara Benet Design
Dining room - contemporary light wood floor and beige floor dining room idea in Other with white walls
Find the right local pro for your project
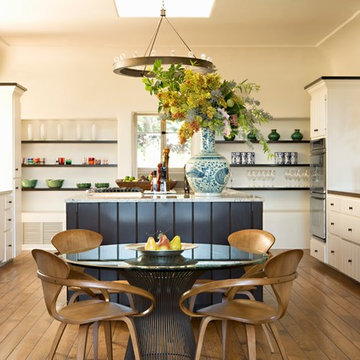
Tuscan u-shaped dark wood floor eat-in kitchen photo in Portland with a farmhouse sink, flat-panel cabinets, white cabinets, stainless steel appliances and an island
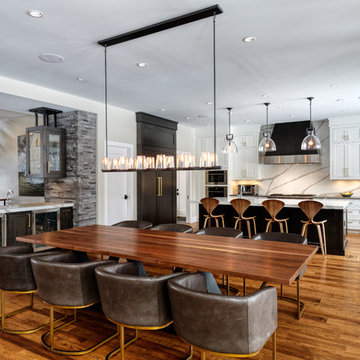
Example of a trendy medium tone wood floor and brown floor kitchen/dining room combo design in Cincinnati with beige walls
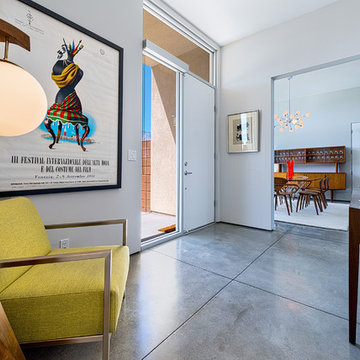
 Compass Studio
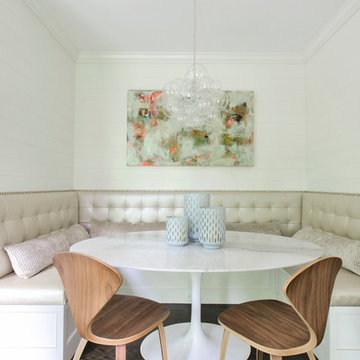
Dining room - transitional dark wood floor and brown floor dining room idea in Cleveland with white walls

Sponsored
Sunbury, OH

J.Holderby - Renovations
Franklin County's Leading General Contractors - 2X Best of Houzz!


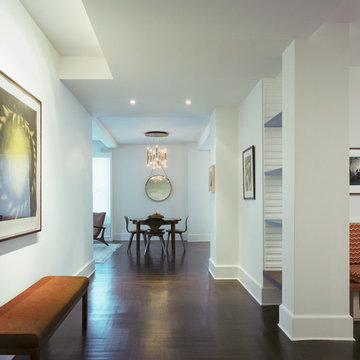

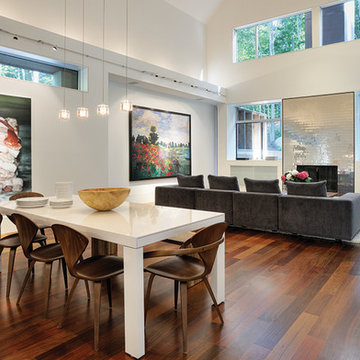
 Valley Light Gallery
While there is ample natural lighting, there is always a need for ambient, task, focal and decorative lighting at night.This is when the space is defined in depth through shadows.
 Jiaxin Miao Studio
Jiaxin Miao Studio
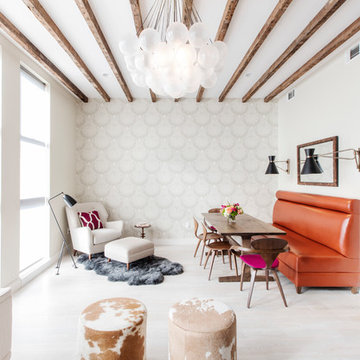
Dining room - contemporary white floor dining room idea in New York with white walls
Dining room - contemporary white floor dining room idea in New York with white walls
 Sutro Architects
Aaron Leitz

Dining room - modern light wood floor dining room idea in San Francisco with beige walls and a two-sided fireplace
Dining room - modern light wood floor dining room idea in San Francisco with beige walls and a two-sided fireplace

 Jackson Design & Remodeling
Jackson Design and Remodeling
Trendy concrete floor kitchen/dining room combo photo in San Diego with white walls
Trendy concrete floor kitchen/dining room combo photo in San Diego with white walls

Sponsored
Sunbury, OH
J.Holderby - Renovations
Franklin County's Leading General Contractors - 2X Best of Houzz!
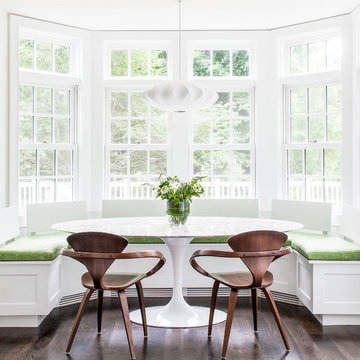
 Sean Litchfield Photography
Sean Litchfield
Example of a mid-sized transitional dark wood floor kitchen/dining room combo design in Boston with white walls and no fireplace
Example of a mid-sized transitional dark wood floor kitchen/dining room combo design in Boston with white walls and no fireplace
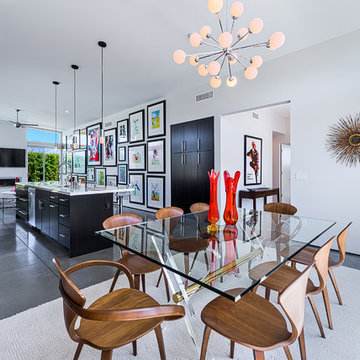
 Mãkena Interiors
mid-century inspired Alexander Estates II in Palm Springs, CA
Inspiration for a 1950s dining room remodel in Other
Inspiration for a 1950s dining room remodel in Other

 Karen Smuland Architect, LLC
Cheryl McIntosh Photographer | greatthingsaredone.com
Inspiration for a mid-sized scandinavian medium tone wood floor and brown floor kitchen/dining room combo remodel in Other with beige walls
Inspiration for a mid-sized scandinavian medium tone wood floor and brown floor kitchen/dining room combo remodel in Other with beige walls

 Rick & Cindy Black Architects
Whit Preston; styling by Creative & Sons
Example of a mid-sized 1960s l-shaped terrazzo floor open concept kitchen design in Austin with an undermount sink, flat-panel cabinets, white cabinets, paneled appliances and an island
Example of a mid-sized 1960s l-shaped terrazzo floor open concept kitchen design in Austin with an undermount sink, flat-panel cabinets, white cabinets, paneled appliances and an island

Sponsored
Sunbury, OH
J.Holderby - Renovations
Franklin County's Leading General Contractors - 2X Best of Houzz!
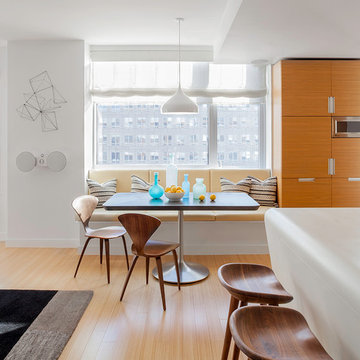
 Robert Granoff
Willey Design LLC
© Robert Granoff
Inspiration for a contemporary light wood floor great room remodel in New York with white walls
Inspiration for a contemporary light wood floor great room remodel in New York with white walls
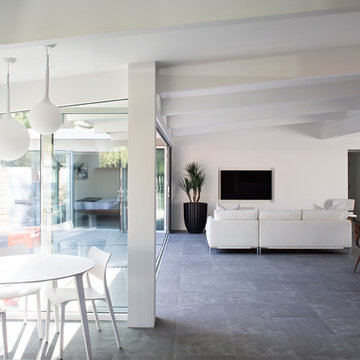
 Klopf Architecture
Klopf Architecture, Arterra Landscape Architects, and Flegels Construction updated a classic Eichler open, indoor-outdoor home. Expanding on the original walls of glass and connection to nature that is common in mid-century modern homes. The completely openable walls allow the homeowners to truly open up the living space of the house, transforming it into an open air pavilion, extending the living area outdoors to the private side yards, and taking maximum advantage of indoor-outdoor living opportunities. Taking the concept of borrowed landscape from traditional Japanese architecture, the fountain, concrete bench wall, and natural landscaping bound the indoor-outdoor space. The Truly Open Eichler is a remodeled single-family house in Palo Alto. This 1,712 square foot, 3 bedroom, 2.5 bathroom is located in the heart of the Silicon Valley.
Klopf Architecture Project Team: John Klopf, AIA, Geoff Campen, and Angela Todorova
Landscape Architect: Arterra Landscape Architects
Structural Engineer: Brian Dotson Consulting Engineers
Contractor: Flegels Construction
Photography ©2014 Mariko Reed
Location: Palo Alto, CA
Year completed: 2014
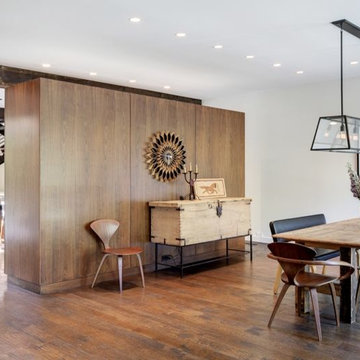
 Wernerfield Architecture
Charles Davis Smith
Inspiration for a large transitional medium tone wood floor and brown floor great room remodel in Dallas with white walls and no fireplace
Inspiration for a large transitional medium tone wood floor and brown floor great room remodel in Dallas with white walls and no fireplace
4