
Search results for "Cherner chair" in Home Design Ideas

 2C Design LLC
Inspiration for an industrial loft-style medium tone wood floor family room remodel in Miami with no fireplace

 Webber + Studio, Architects
Ryann Ford Photography
Mid-sized trendy galley concrete floor and gray floor eat-in kitchen photo in Austin with flat-panel cabinets, laminate countertops, stainless steel appliances, an island, a single-bowl sink, dark wood cabinets, brown backsplash and wood backsplash
Mid-sized trendy galley concrete floor and gray floor eat-in kitchen photo in Austin with flat-panel cabinets, laminate countertops, stainless steel appliances, an island, a single-bowl sink, dark wood cabinets, brown backsplash and wood backsplash
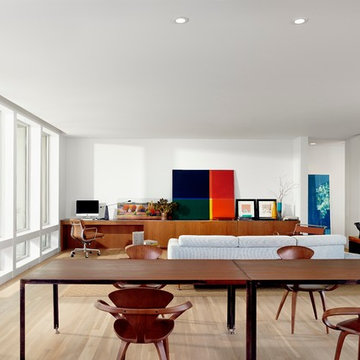
 Risinger Homes
Casey Dunn
Minimalist formal and open concept light wood floor living room photo in Austin with white walls
Minimalist formal and open concept light wood floor living room photo in Austin with white walls
Find the right local pro for your project

 Rick & Cindy Black Architects
Whit Preston; styling by Creative & Sons
Example of a mid-sized 1960s l-shaped terrazzo floor open concept kitchen design in Austin with an undermount sink, flat-panel cabinets, white cabinets, paneled appliances and an island
Example of a mid-sized 1960s l-shaped terrazzo floor open concept kitchen design in Austin with an undermount sink, flat-panel cabinets, white cabinets, paneled appliances and an island

 MK Properties
Minimalist concrete floor kitchen/dining room combo photo in Los Angeles with black walls and no fireplace

 Naples ReDevelopment, Inc.
Lori Hamilton
Kitchen - mid-sized transitional l-shaped medium tone wood floor kitchen idea in Miami with an undermount sink, shaker cabinets, white cabinets, gray backsplash, mosaic tile backsplash, stainless steel appliances and an island
Kitchen - mid-sized transitional l-shaped medium tone wood floor kitchen idea in Miami with an undermount sink, shaker cabinets, white cabinets, gray backsplash, mosaic tile backsplash, stainless steel appliances and an island

 HMH Architecture + Interiors
Photo by: Andrew Pogue Photography
Great room - modern great room idea in Denver with white walls
Great room - modern great room idea in Denver with white walls


 Noha Hassan Designs
MARK ROSKAMS
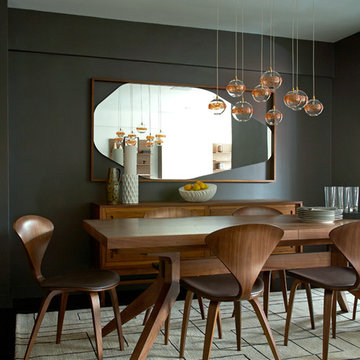
Inspiration for a mid-sized 1950s dark wood floor enclosed dining room remodel in New York with brown walls
Inspiration for a mid-sized 1950s dark wood floor enclosed dining room remodel in New York with brown walls
 Mitchell Channon Design

Winner, 2014 ASID Design Excellence Award in Residential Design.
A Tiffany-box blue glass backsplash in the kitchen reiterates a color found elsewhere in the home. The undulating Logico ceiling fixture adds a fun set of organic curves. To create a fully integrated appearance, walnut is used on the cabinetry, the refrigerator and other appliances.
Photography: Tony Soluri

 Robert Holgate Design
Inspiration for a small eclectic open concept living room remodel in San Francisco with yellow walls
 Chris Nguyen, Analog|Dialog

Inspiration for a 1960s medium tone wood floor dining room remodel in Houston with black walls
 MODCLAIR

Modern 2nd Floor Hallway
Small minimalist medium tone wood floor hallway photo in New York with white walls
Small minimalist medium tone wood floor hallway photo in New York with white walls
 Noha Hassan Designs
MARK ROSKAMS
Example of a mid-sized 1960s dark wood floor enclosed dining room design in New York with brown walls
Example of a mid-sized 1960s dark wood floor enclosed dining room design in New York with brown walls


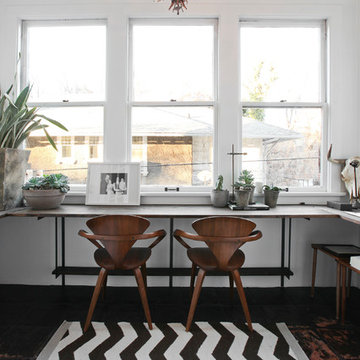
 Lucy Call
Photo: Lucy Call © 2013 Houzz

Home office - contemporary built-in desk home office idea in Salt Lake City
Home office - contemporary built-in desk home office idea in Salt Lake City

 Steve Gates Architect + E-Terra Construction
Enclosed kitchen - mid-sized modern galley porcelain tile enclosed kitchen idea in Denver with flat-panel cabinets, an island, an undermount sink, white cabinets, quartz countertops and stainless steel appliances

 Don Tankersley & Co.
Photo by Jeremy Bittermann
Inspiration for a modern open concept light wood floor living room remodel in Portland with white walls
Inspiration for a modern open concept light wood floor living room remodel in Portland with white walls

 Klopf Architecture

Klopf Architecture, Arterra Landscape Architects, and Flegels Construction updated a classic Eichler open, indoor-outdoor home. Expanding on the original walls of glass and connection to nature that is common in mid-century modern homes. The completely openable walls allow the homeowners to truly open up the living space of the house, transforming it into an open air pavilion, extending the living area outdoors to the private side yards, and taking maximum advantage of indoor-outdoor living opportunities. Taking the concept of borrowed landscape from traditional Japanese architecture, the fountain, concrete bench wall, and natural landscaping bound the indoor-outdoor space. The Truly Open Eichler is a remodeled single-family house in Palo Alto. This 1,712 square foot, 3 bedroom, 2.5 bathroom is located in the heart of the Silicon Valley.
Klopf Architecture Project Team: John Klopf, AIA, Geoff Campen, and Angela Todorova
Landscape Architect: Arterra Landscape Architects
Structural Engineer: Brian Dotson Consulting Engineers
Contractor: Flegels Construction
Photography ©2014 Mariko Reed
Location: Palo Alto, CA
Year completed: 2014
 Klopf Architecture
Klopf Architecture, Arterra Landscape Architects, and Flegels Construction updated a classic Eichler open, indoor-outdoor home. Expanding on the original walls of glass and connection to nature that is common in mid-century modern homes. The completely openable walls allow the homeowners to truly open up the living space of the house, transforming it into an open air pavilion, extending the living area outdoors to the private side yards, and taking maximum advantage of indoor-outdoor living opportunities. Taking the concept of borrowed landscape from traditional Japanese architecture, the fountain, concrete bench wall, and natural landscaping bound the indoor-outdoor space. The Truly Open Eichler is a remodeled single-family house in Palo Alto. This 1,712 square foot, 3 bedroom, 2.5 bathroom is located in the heart of the Silicon Valley.
Klopf Architecture Project Team: John Klopf, AIA, Geoff Campen, and Angela Todorova
Landscape Architect: Arterra Landscape Architects
Structural Engineer: Brian Dotson Consulting Engineers
Contractor: Flegels Construction
Photography ©2014 Mariko Reed
Location: Palo Alto, CA
Year completed: 2014
2