
Search results for "Cherner chair" in Home Design Ideas
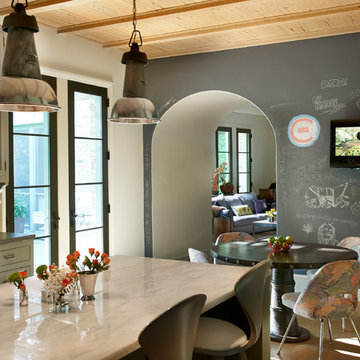
 Lara Prince Designs, Inc.
Tony Soluri Photography http://www.soluriphotography.com/
Large transitional u-shaped light wood floor eat-in kitchen photo in Chicago with an undermount sink, recessed-panel cabinets, gray cabinets, limestone countertops, beige backsplash, stainless steel appliances and an island
Large transitional u-shaped light wood floor eat-in kitchen photo in Chicago with an undermount sink, recessed-panel cabinets, gray cabinets, limestone countertops, beige backsplash, stainless steel appliances and an island
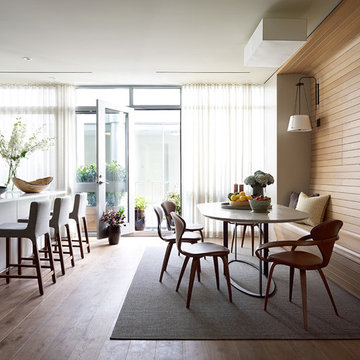
 Ben Herzog
Dining Room
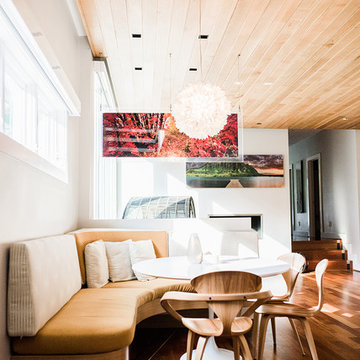
Kitchen/dining room combo - contemporary medium tone wood floor kitchen/dining room combo idea in New York with white walls
Kitchen/dining room combo - contemporary medium tone wood floor kitchen/dining room combo idea in New York with white walls
 User
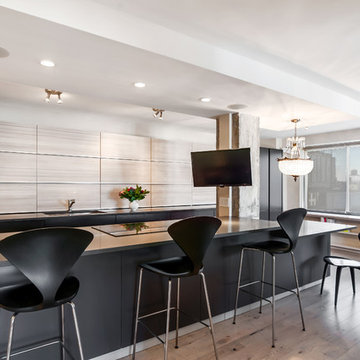
UserEclectic kitchen in New York
Photos: Elizabeth Dooley
Small eclectic galley light wood floor eat-in kitchen photo in New York with an island, an undermount sink, flat-panel cabinets, light wood cabinets, quartz countertops and paneled appliances
Small eclectic galley light wood floor eat-in kitchen photo in New York with an island, an undermount sink, flat-panel cabinets, light wood cabinets, quartz countertops and paneled appliances
Find the right local pro for your project
 Klopf Architecture

Klopf Architecture, Arterra Landscape Architects, and Flegels Construction updated a classic Eichler open, indoor-outdoor home. Expanding on the original walls of glass and connection to nature that is common in mid-century modern homes. The completely openable walls allow the homeowners to truly open up the living space of the house, transforming it into an open air pavilion, extending the living area outdoors to the private side yards, and taking maximum advantage of indoor-outdoor living opportunities. Taking the concept of borrowed landscape from traditional Japanese architecture, the fountain, concrete bench wall, and natural landscaping bound the indoor-outdoor space. The Truly Open Eichler is a remodeled single-family house in Palo Alto. This 1,712 square foot, 3 bedroom, 2.5 bathroom is located in the heart of the Silicon Valley.
Klopf Architecture Project Team: John Klopf, AIA, Geoff Campen, and Angela Todorova
Landscape Architect: Arterra Landscape Architects
Structural Engineer: Brian Dotson Consulting Engineers
Contractor: Flegels Construction
Photography ©2014 Mariko Reed
Location: Palo Alto, CA
Year completed: 2014
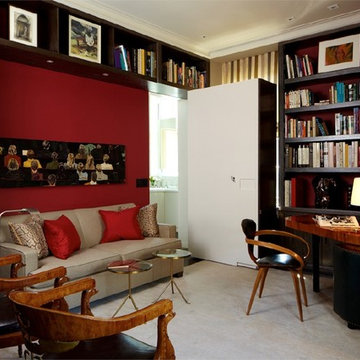
 Rusk Renovations
Rusk Renovations Inc.: Contractor,
Barbara Lane: Interior Designer,
Ascher Davis: Architect,
Phillip Ennis: Photographer
Example of a transitional home office design in New York
Example of a transitional home office design in New York
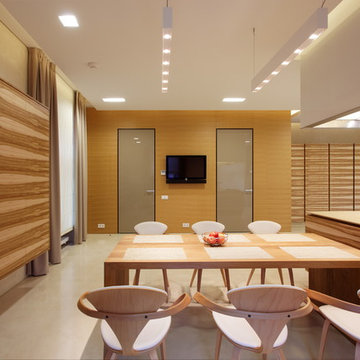 User
UserKitchen/dining room combo - contemporary concrete floor kitchen/dining room combo idea in Houston with beige walls


Sponsored
Columbus, OH

Hope Restoration & General Contracting
Columbus Design-Build, Kitchen & Bath Remodeling, Historic Renovations

 Dichotomy Interiors
Design by Megan Oldenburger, Photos by Deborah DeGraffenreid
Small transitional single-wall dark wood floor home bar photo in New York with wood countertops, white backsplash and brown countertops
Small transitional single-wall dark wood floor home bar photo in New York with wood countertops, white backsplash and brown countertops

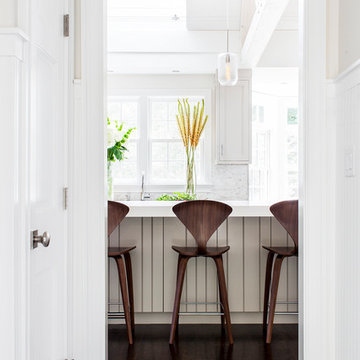
 LDa Architecture & Interiors
TEAM
Architect: LDa Architecture & Interiors
Builder: Michael Handrahan Remodeling, Inc.
Photographer: Sean Litchfield Photography
Inspiration for a large transitional l-shaped dark wood floor open concept kitchen remodel in Boston with an undermount sink, gray cabinets, quartz countertops, gray backsplash, ceramic backsplash and stainless steel appliances
Inspiration for a large transitional l-shaped dark wood floor open concept kitchen remodel in Boston with an undermount sink, gray cabinets, quartz countertops, gray backsplash, ceramic backsplash and stainless steel appliances

 Soucie Horner, Ltd.
Kitchen - tropical kitchen idea in Chicago with shaker cabinets, white cabinets, beige backsplash, mosaic tile backsplash and a peninsula

 Rick & Cindy Black Architects
Whit Preston; styling by Creative & Sons
Example of a mid-sized 1960s l-shaped terrazzo floor open concept kitchen design in Austin with an undermount sink, flat-panel cabinets, white cabinets, paneled appliances and an island
Example of a mid-sized 1960s l-shaped terrazzo floor open concept kitchen design in Austin with an undermount sink, flat-panel cabinets, white cabinets, paneled appliances and an island

 Karen Smuland Architect, LLC
Cheryl McIntosh Photographer | greatthingsaredone.com
Inspiration for a mid-sized scandinavian l-shaped medium tone wood floor kitchen remodel in Portland with flat-panel cabinets, white cabinets, concrete countertops, white backsplash, ceramic backsplash, paneled appliances, an island and gray countertops
Inspiration for a mid-sized scandinavian l-shaped medium tone wood floor kitchen remodel in Portland with flat-panel cabinets, white cabinets, concrete countertops, white backsplash, ceramic backsplash, paneled appliances, an island and gray countertops

Sponsored
Sunbury, OH

J.Holderby - Renovations
Franklin County's Leading General Contractors - 2X Best of Houzz!
 LDa Architecture & Interiors
Chairs: Norman Cherner | Cherner Counter Stool http://www.dwr.com/product/cherner-counter-stool.do?sortby=ourPicks
TEAM
Architect: LDa Architecture & Interiors
Builder: Michael Handrahan Remodeling, Inc.
Photographer: Sean Litchfield Photography
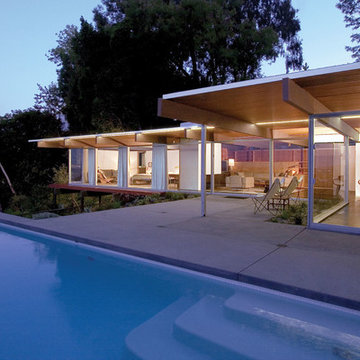
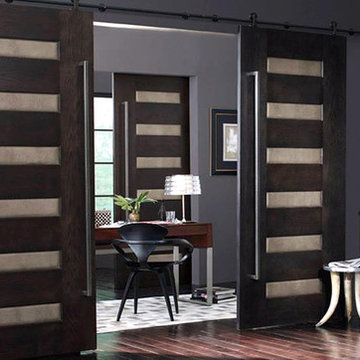
 hughesumbanhowar architects
Inspiration for a modern one-story glass flat roof remodel in Los Angeles

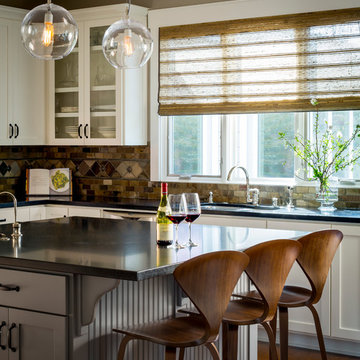
 Kimberley Harrison Interiors
For a family with 2 young girls, they needed a space that was comfortable & usable yet stylish, so the built in's and fireplace in the family room were completely remodeled to provide a more current feel. The kitchen was updated with fun lights and bar stools while a family friendly banquette replaced a built in desk.

Sponsored
Columbus, OH

Snider & Metcalf Interior Design, LTD
Leading Interior Designers in Columbus, Ohio & Ponte Vedra, Florida
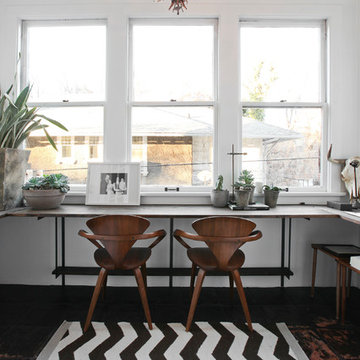
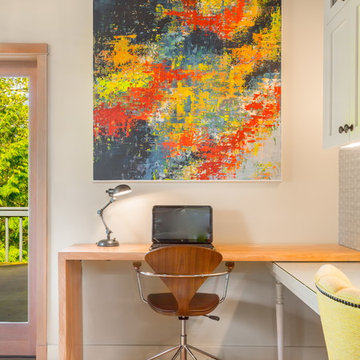
 Lucy Call
Photo: Lucy Call © 2013 Houzz
Home office - contemporary built-in desk home office idea in Salt Lake City
Home office - contemporary built-in desk home office idea in Salt Lake City
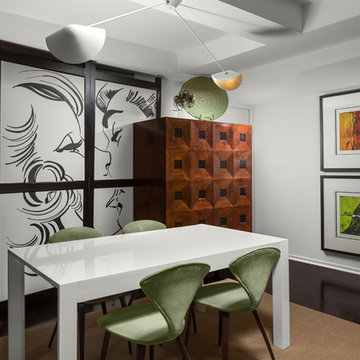
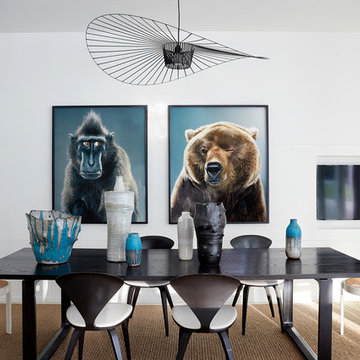
 IMI Design, LLC
Pop art in a large scale balances the cubed design storage cabinet and adds a playful touch to this dining room. Cherner chairs and a mobile light fixture add a mid-century reference as well.
(Photo by: High Res Photography)

5