
Search results for "Cherry cabinets" in Home Design Ideas
 Watermark Design Group
Alyssa Lee

Inspiration for a large timeless l-shaped medium tone wood floor dedicated laundry room remodel in Minneapolis with a farmhouse sink, shaker cabinets, granite countertops, white walls, a stacked washer/dryer and medium tone wood cabinets
Inspiration for a large timeless l-shaped medium tone wood floor dedicated laundry room remodel in Minneapolis with a farmhouse sink, shaker cabinets, granite countertops, white walls, a stacked washer/dryer and medium tone wood cabinets
 Designs for Living by Wendy, LLC

Inspiration for a large rustic u-shaped light wood floor open concept kitchen remodel in Jacksonville with light wood cabinets, brown backsplash, an island, an undermount sink, shaker cabinets, soapstone countertops, mosaic tile backsplash, paneled appliances and multicolored countertops

Find the right local pro for your project
 Doug Walter Architect
Photos by Philip Wegener Photography.

This renovated Cherry Creek townhome lost it's 1980's almond formica kitchen, replaced by this unfitted-look distressed cherry kitchen. Countertops are at three different heights, including a 33" high baking center at the stained cabinet. Large single bowl copper sink. Wolf and SubZero appliances. Cabinets were stacked for maximum storage. Kitchen is open to family room on left and breakfast nook behind camera.
 User
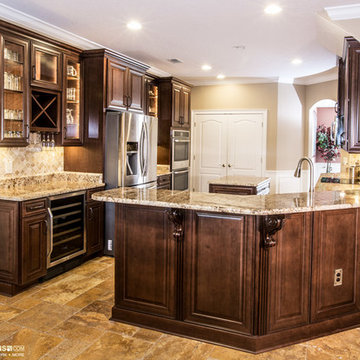
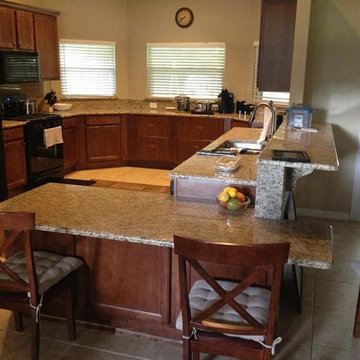
UserAfter: We removed the small "in the way" island for this large peninsula which gave them more storage and created a "Eat In" kitchen. Smaller windows were added so we could install base cabinets under the window.
 Stone Projects

Viscont White kitchen
Large trendy u-shaped light wood floor eat-in kitchen photo in Boston with an undermount sink, raised-panel cabinets, dark wood cabinets, granite countertops, multicolored backsplash, mosaic tile backsplash, stainless steel appliances and an island
Large trendy u-shaped light wood floor eat-in kitchen photo in Boston with an undermount sink, raised-panel cabinets, dark wood cabinets, granite countertops, multicolored backsplash, mosaic tile backsplash, stainless steel appliances and an island
 Builders

Inspiration for a mid-sized craftsman u-shaped dark wood floor eat-in kitchen remodel in Other with an undermount sink, shaker cabinets, granite countertops, white backsplash, subway tile backsplash, white appliances, a peninsula and dark wood cabinets

Sponsored
Sunbury, OH

J.Holderby - Renovations
Franklin County's Leading General Contractors - 2X Best of Houzz!

 Erskine Associates LLC
Eat-in kitchen - large country l-shaped medium tone wood floor eat-in kitchen idea in New York with recessed-panel cabinets, medium tone wood cabinets, wood countertops, an island, white appliances, a single-bowl sink, white backsplash and glass tile backsplash
 Cabinet-S-Top
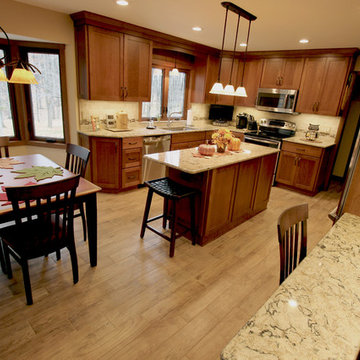

In this kitchen renovation we installed Medallion Silverline Lancaster Cherry Cabinets with Chestnut stain accented with a Medallion Gold Potters Mill Cherry Mission arched valance 4x60 with Chestnut stain accented with Amerock caramel bronze pull. For the countertops, we installed Cambria Quartz surfacing in Bradshaw color with bullnose edge. The backsplash was created using 3x6 Durango tile with Daltile stone radiance glass and stone pieces with a pearl grout. An Elkay sink with Kohler stainless steel faucet. On the floor porcelain wood look tile in light Chocolate was installed.
 Cabinet-S-Top
Our customer desired to upgrade their builder grade cabinetry with beautiful cherry cabinets and they wanted a portable island that could easily be moved to create more space. The cabinetry installed is Medallion Cherry Mission Door, Pecan/Flat Panel in Cherry with Amaretto Stain and Ebony Glaze/Highlight. The countertop is Wilsonart Quartz in Santiago color. The backsplash is Basket Weave Bianco Wood with Atena Dot tile. Armstrong 3” Rustic Restoration in Essential Brown flooring.
 International Kitchens
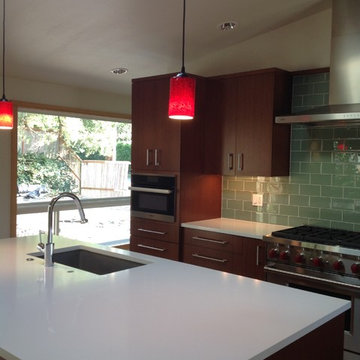
Open concept kitchen - mid-sized contemporary u-shaped medium tone wood floor open concept kitchen idea in Seattle with an undermount sink, flat-panel cabinets, medium tone wood cabinets, solid surface countertops, green backsplash, ceramic backsplash, stainless steel appliances and an island
 Soundesign Group Architects, PLLC

Mid-sized arts and crafts carpeted and beige floor home office photo in Seattle with white walls and a standard fireplace
 Fine Country Homes
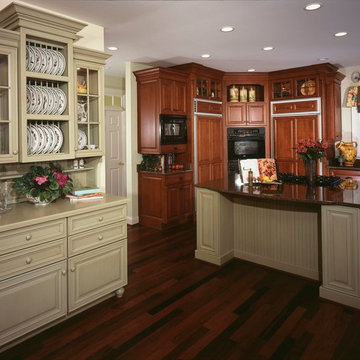
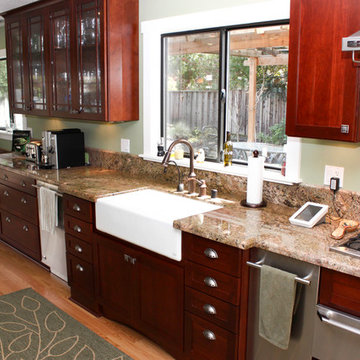
Example of a large classic u-shaped dark wood floor and brown floor kitchen design in Bridgeport with green cabinets, black appliances, an island, raised-panel cabinets and granite countertops



 Danken Corp.
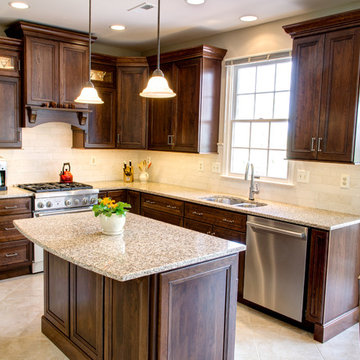
Example of a large transitional u-shaped porcelain tile and beige floor kitchen design in Philadelphia with a double-bowl sink, flat-panel cabinets, medium tone wood cabinets, granite countertops, beige backsplash, stone tile backsplash, stainless steel appliances and an island
 Granite Transformations Of Orlando
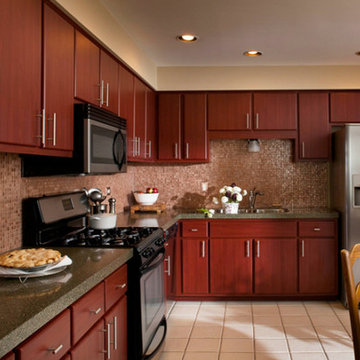
Our vast collection of cabinet options are not only beautiful but durable, and we offer a variety of high-quality materials to ensure you get the look you want!
 International Kitchens
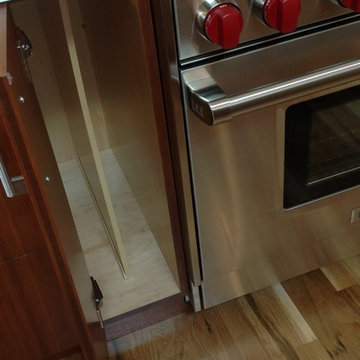
Crystal Cabinet Works wood tray divider for a small accessory cabinet.
Mid-sized trendy u-shaped medium tone wood floor open concept kitchen photo in Seattle with an undermount sink, flat-panel cabinets, medium tone wood cabinets, solid surface countertops, green backsplash, ceramic backsplash, stainless steel appliances and an island
Mid-sized trendy u-shaped medium tone wood floor open concept kitchen photo in Seattle with an undermount sink, flat-panel cabinets, medium tone wood cabinets, solid surface countertops, green backsplash, ceramic backsplash, stainless steel appliances and an island


 Envision Cabinetry, LLC
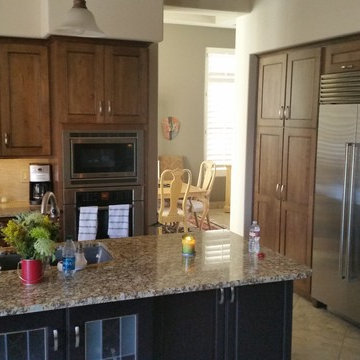
Example of a large classic l-shaped ceramic tile eat-in kitchen design in Phoenix with an undermount sink, shaker cabinets, dark wood cabinets, granite countertops, beige backsplash, porcelain backsplash, stainless steel appliances and an island
 Closettec

This large Master Closet is made from a Designer melamine laminate. Notice the pull down rods in the hanging sections.
Inspiration for a large craftsman gender-neutral dark wood floor and brown floor walk-in closet remodel in Cleveland with light wood cabinets and open cabinets
Inspiration for a large craftsman gender-neutral dark wood floor and brown floor walk-in closet remodel in Cleveland with light wood cabinets and open cabinets
 Cadence Custom Cabinetry, Inc.
Jameson
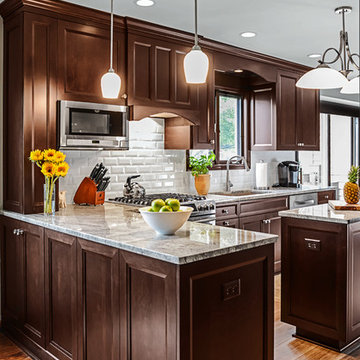
Large elegant u-shaped medium tone wood floor eat-in kitchen photo in Other with an undermount sink, shaker cabinets, dark wood cabinets, granite countertops, white backsplash, subway tile backsplash, stainless steel appliances and an island
Large elegant u-shaped medium tone wood floor eat-in kitchen photo in Other with an undermount sink, shaker cabinets, dark wood cabinets, granite countertops, white backsplash, subway tile backsplash, stainless steel appliances and an island
28