
Search results for "Cherry cabinets" in Home Design Ideas

 Witt Construction
Randall Perry Photography, E Tanny Design
Inspiration for a rustic medium tone wood floor eat-in kitchen remodel in New York with soapstone countertops, white backsplash, shaker cabinets, medium tone wood cabinets, subway tile backsplash, stainless steel appliances and an island
Inspiration for a rustic medium tone wood floor eat-in kitchen remodel in New York with soapstone countertops, white backsplash, shaker cabinets, medium tone wood cabinets, subway tile backsplash, stainless steel appliances and an island
 Prince Kitchens
Dimitri Ganas
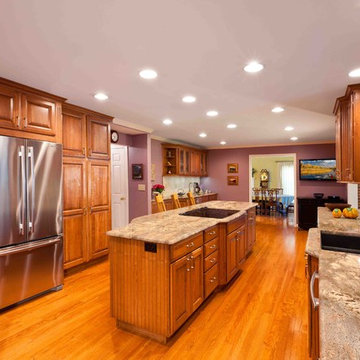
Large elegant galley medium tone wood floor eat-in kitchen photo in Baltimore with an undermount sink, raised-panel cabinets, medium tone wood cabinets, multicolored backsplash, stainless steel appliances, two islands and granite countertops
Large elegant galley medium tone wood floor eat-in kitchen photo in Baltimore with an undermount sink, raised-panel cabinets, medium tone wood cabinets, multicolored backsplash, stainless steel appliances, two islands and granite countertops
 Precision Cabinetry and Design
Brookhaven and Wood Mode Cabinetry
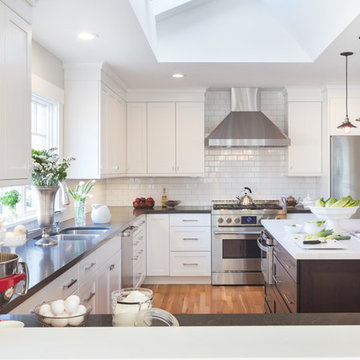
This transitional kitchen combines contemporary and traditional elements.
David Duncan Livingston
Inspiration for a transitional u-shaped kitchen remodel in Sacramento with a double-bowl sink, shaker cabinets, white cabinets, white backsplash, subway tile backsplash, stainless steel appliances and an island
Inspiration for a transitional u-shaped kitchen remodel in Sacramento with a double-bowl sink, shaker cabinets, white cabinets, white backsplash, subway tile backsplash, stainless steel appliances and an island
Find the right local pro for your project
 THORCRAFT Custom Kitchens
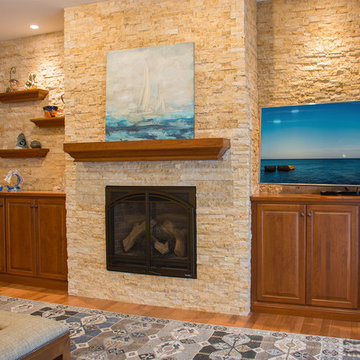
Living room - mid-sized traditional open concept light wood floor living room idea in Minneapolis with beige walls, a standard fireplace and a stone fireplace
 J. Hensley Services LLC

Example of a classic medium tone wood floor kitchen design in Cincinnati with a farmhouse sink, beaded inset cabinets, medium tone wood cabinets, beige backsplash, stainless steel appliances and an island

 Cherry Hill Custom Homes
Natural cherry cabinets in a simple shaker door style flank a Bertazzoni range and hood with lots of personality. The subtle light blue ceiling is offset by the simple natural cherry crown molding.

 Jaymark Cabinets
Example of a large transitional galley medium tone wood floor and brown floor eat-in kitchen design in Boise with a drop-in sink, glass-front cabinets, blue cabinets, wood countertops, white backsplash, subway tile backsplash, stainless steel appliances and no island

Sponsored
Fredericksburg, OH

High Point Cabinets
Columbus' Experienced Custom Cabinet Builder | 4x Best of Houzz Winner
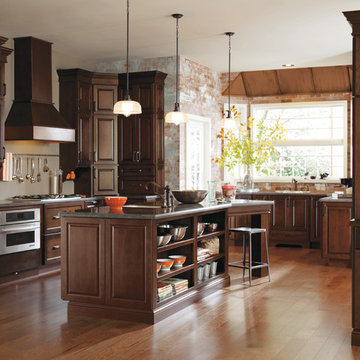
 MasterBrand Cabinets
Example of a classic medium tone wood floor and brown floor kitchen design in Other with dark wood cabinets, stainless steel appliances, an island and gray countertops

 Jordan Design Build Group
With Craftsman details throughout the rest of the home, our clients wanted their new kitchen to have transitional elements such as Shaker style doors, a farmhouse sink, warm wood tones, and other timeless features such as a custom hood and natural stone counters. The beautiful Glorious White marble counters have a soft honed finish and the stunning marble backsplash ties everything together to complete the look. The two-toned cabinets pair a rich stained cherry island with soft white perimeter cabinets. Brushed brass accents on the appliances pulls, cabinet hardware, lights and plumbing fixtures add another layer of sophistication. An induction range, dishwasher drawers, undercounter microwave, and four-door smart refrigerator amp up the functionality of this cook’s kitchen.

 That Design Studio
Example of a large classic porcelain tile wet bar design with an undermount sink, recessed-panel cabinets, dark wood cabinets and granite countertops

 Kitchen & Bath Design + Construction
Light floods into this open kitchen and sparkles against the white backsplash tile and illuminates the red countertops. Photography by Chrissy Racho
Eat-in kitchen - scandinavian porcelain tile eat-in kitchen idea in Bridgeport with an undermount sink, shaker cabinets, white cabinets, quartz countertops, white backsplash, ceramic backsplash, stainless steel appliances and a peninsula
Eat-in kitchen - scandinavian porcelain tile eat-in kitchen idea in Bridgeport with an undermount sink, shaker cabinets, white cabinets, quartz countertops, white backsplash, ceramic backsplash, stainless steel appliances and a peninsula
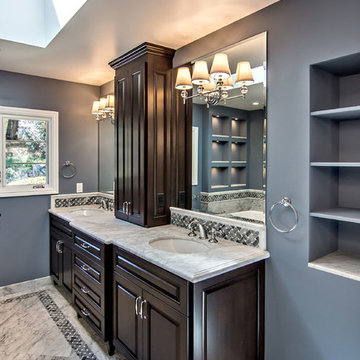
 Bill Fry Construction - Wm. H. Fry Const. Co.
Cherry cabinetry: this cherry vanity is available only through Wm. H. Fry Construciton company. The working drawings for these cherry cabinets are designed in house and the cabinets are built, finished, and installed as a collaboration between our company and our partners.

 NuWood Cabinets
Mid-sized elegant dark wood floor and brown floor great room photo in Milwaukee with beige walls and no fireplace


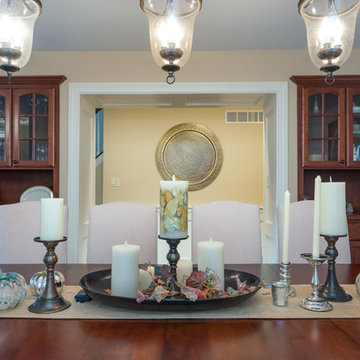 NuWood Cabinets
Example of a mid-sized classic dark wood floor and brown floor great room design in Milwaukee with beige walls and no fireplace
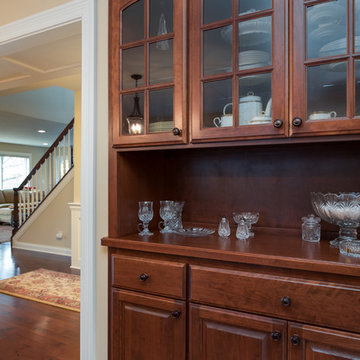 NuWood Cabinets
Inspiration for a mid-sized timeless dark wood floor and brown floor great room remodel in Milwaukee with beige walls and no fireplace
 Joe Percario General Contractors, LLC
Joe Percario
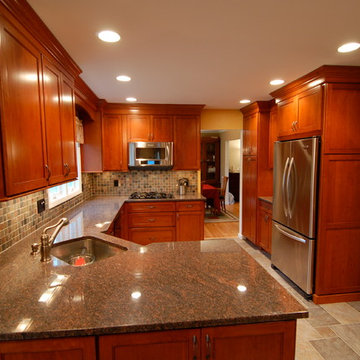
Mid-sized elegant u-shaped gray floor eat-in kitchen photo in Newark with a single-bowl sink, shaker cabinets, dark wood cabinets, granite countertops, gray backsplash, stone tile backsplash, stainless steel appliances and a peninsula
Mid-sized elegant u-shaped gray floor eat-in kitchen photo in Newark with a single-bowl sink, shaker cabinets, dark wood cabinets, granite countertops, gray backsplash, stone tile backsplash, stainless steel appliances and a peninsula
 Joe Percario General Contractors, LLC
Joe Percario
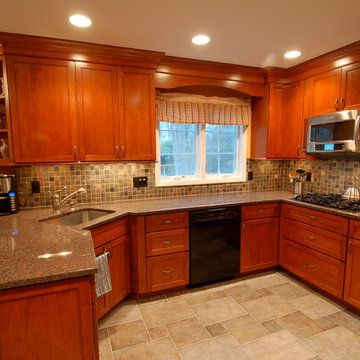
Eat-in kitchen - mid-sized traditional u-shaped gray floor eat-in kitchen idea in Newark with a single-bowl sink, shaker cabinets, dark wood cabinets, granite countertops, gray backsplash, stone tile backsplash, stainless steel appliances and a peninsula
Eat-in kitchen - mid-sized traditional u-shaped gray floor eat-in kitchen idea in Newark with a single-bowl sink, shaker cabinets, dark wood cabinets, granite countertops, gray backsplash, stone tile backsplash, stainless steel appliances and a peninsula

Sponsored
Fredericksburg, OH
High Point Cabinets
Columbus' Experienced Custom Cabinet Builder | 4x Best of Houzz Winner
 Main Line Custom Kitchens, Ltd.
Photos by JMB Photoworks
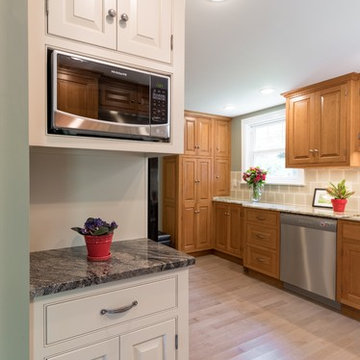
Inspiration for a large timeless light wood floor and beige floor enclosed kitchen remodel in Philadelphia with an undermount sink, raised-panel cabinets, light wood cabinets, granite countertops, brown backsplash, ceramic backsplash, stainless steel appliances and no island
Inspiration for a large timeless light wood floor and beige floor enclosed kitchen remodel in Philadelphia with an undermount sink, raised-panel cabinets, light wood cabinets, granite countertops, brown backsplash, ceramic backsplash, stainless steel appliances and no island

 The Cabinet Gallery
Small elegant 3/4 gray tile gray floor bathroom photo in Salt Lake City with a two-piece toilet, gray walls, quartz countertops, white countertops, recessed-panel cabinets, medium tone wood cabinets, a drop-in sink and a niche
 Washtenaw Woodwrights, Inc.
Photography by: Steve Whitsitt

Example of a small transitional single-wall ceramic tile eat-in kitchen design in Detroit with a single-bowl sink, raised-panel cabinets, dark wood cabinets, multicolored backsplash, ceramic backsplash, stainless steel appliances, a peninsula, quartzite countertops and multicolored countertops
Example of a small transitional single-wall ceramic tile eat-in kitchen design in Detroit with a single-bowl sink, raised-panel cabinets, dark wood cabinets, multicolored backsplash, ceramic backsplash, stainless steel appliances, a peninsula, quartzite countertops and multicolored countertops
32