
Search results for "Cherry cabinets" in Home Design Ideas

 Jennifer Gilmer Kitchen & Bath
Easton, Maryland Traditional Kitchen Design by #JenniferGilmer with a lake view
http://gilmerkitchens.com/
Photography by Bob Narod

 Bontina
DeWils custom cabinets
Example of a large transitional dark wood floor eat-in kitchen design in Albuquerque with an undermount sink, flat-panel cabinets, medium tone wood cabinets, quartz countertops, green backsplash, glass tile backsplash, stainless steel appliances and no island
Example of a large transitional dark wood floor eat-in kitchen design in Albuquerque with an undermount sink, flat-panel cabinets, medium tone wood cabinets, quartz countertops, green backsplash, glass tile backsplash, stainless steel appliances and no island

 Denise Quade Design
This guest bedroom transform into a family room and a murphy bed is lowered with guests need a place to sleep. Built in cherry cabinets and cherry paneling is around the entire room. The glass cabinet houses a humidor for cigar storage. Two floating shelves offer a spot for display and stacked stone is behind them to add texture. A TV was built in to the cabinets so it is the ultimate relaxing zone. A murphy bed folds down when an extra bed is needed.
Find the right local pro for your project
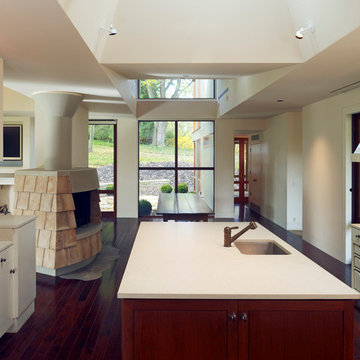
 Barton Phelps & Associates, Architects
Kitchen and breakfast room with view to the west.
Photo: Alan Karchmer
Mid-sized trendy u-shaped eat-in kitchen photo in Los Angeles with an undermount sink, beaded inset cabinets, medium tone wood cabinets, quartz countertops, stainless steel appliances and an island
Mid-sized trendy u-shaped eat-in kitchen photo in Los Angeles with an undermount sink, beaded inset cabinets, medium tone wood cabinets, quartz countertops, stainless steel appliances and an island

 jls design
Matt Waclo, Owner, Joel sherman
Kitchen - contemporary l-shaped concrete floor kitchen idea in Sacramento with flat-panel cabinets, red cabinets, stainless steel appliances and an island
Kitchen - contemporary l-shaped concrete floor kitchen idea in Sacramento with flat-panel cabinets, red cabinets, stainless steel appliances and an island


 Beautiful Habitat: Design & Decoration
The existing kitchen was completely remodeled to create a compact chef's kitchen. The client is a true chef, who teaches cooking classes, and we were able to get a professional grade kitchen in an 11x7 footprint!
The new island creates adequate prep space. The bookcases on the front add a ton of storage and interesting display in an otherwise useless walkway.
The South wall is the exposed brick original to the 1900's home. To compliment the brick, we chose a warm nutmeg stain in cherry cabinets.
The countertops are a durable quartz that look like marble but are sturdy enough for this work horse kitchen.
The retro pendants are oversized to add a lot of interest in this small space.
Complete Kitchen remodel to create a Chef's kitchen
Open shelving for storage and display
Gray subway tile
Pendant lights

Sponsored
Fredericksburg, OH

High Point Cabinets
Columbus' Experienced Custom Cabinet Builder | 4x Best of Houzz Winner
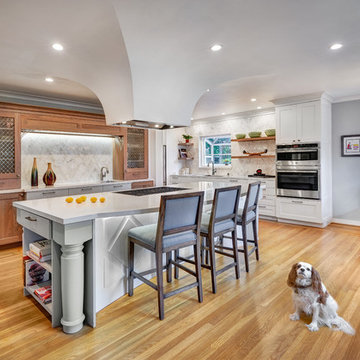
 Nar Design Group
cherry cabinets, crystal cabinets, custom hood, diamond pattern tile,, floating shelves, flush cooktop, large island, marble countertops, metal mesh cabinet doors, oak wood floor, pewter hardware, silestone countertops, wolf cooktop
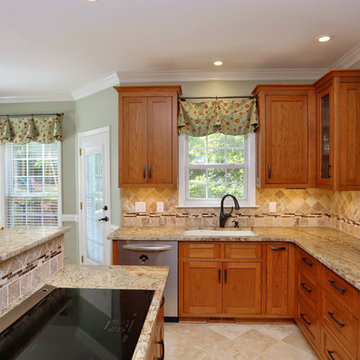
 Lisa Stewart Design
We opened up that wall overlooking the family room during this kitchen remodel and added window treatments everywhere. The walls are painted green to accentuate the homeowners favorite cherry wood cabinetry. The granite is Honed Typhoon Bordeaux. The tumbled travertine back splash has a Bordeaux colored glass border. Notice the wine and coffee bars. The wall color in the kitchen is Sherwin Williams Contented 6191 and the family is Sherwin Williams Coastal Plain 6192.
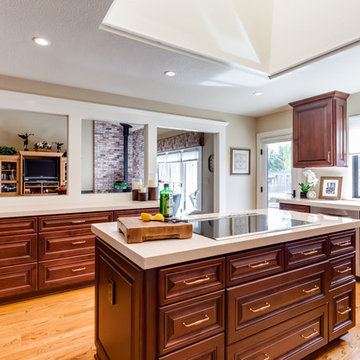
 Realty Design Associates, Inc.
Large elegant u-shaped light wood floor and brown floor kitchen photo in Sacramento with an undermount sink, raised-panel cabinets, dark wood cabinets, solid surface countertops, stainless steel appliances, an island, beige backsplash, stone slab backsplash and beige countertops

 TKS Design Group
Free ebook, Creating the Ideal Kitchen. DOWNLOAD NOW
Our clients and their three teenage kids had outgrown the footprint of their existing home and felt they needed some space to spread out. They came in with a couple of sets of drawings from different architects that were not quite what they were looking for, so we set out to really listen and try to provide a design that would meet their objectives given what the space could offer.
We started by agreeing that a bump out was the best way to go and then decided on the size and the floor plan locations of the mudroom, powder room and butler pantry which were all part of the project. We also planned for an eat-in banquette that is neatly tucked into the corner and surrounded by windows providing a lovely spot for daily meals.
The kitchen itself is L-shaped with the refrigerator and range along one wall, and the new sink along the exterior wall with a large window overlooking the backyard. A large island, with seating for five, houses a prep sink and microwave. A new opening space between the kitchen and dining room includes a butler pantry/bar in one section and a large kitchen pantry in the other. Through the door to the left of the main sink is access to the new mudroom and powder room and existing attached garage.
White inset cabinets, quartzite countertops, subway tile and nickel accents provide a traditional feel. The gray island is a needed contrast to the dark wood flooring. Last but not least, professional appliances provide the tools of the trade needed to make this one hardworking kitchen.
Designed by: Susan Klimala, CKD, CBD
Photography by: Mike Kaskel
For more information on kitchen and bath design ideas go to: www.kitchenstudio-ge.com

 Airy Kitchens
Small elegant galley marble floor and gray floor enclosed kitchen photo in Philadelphia with an undermount sink, shaker cabinets, medium tone wood cabinets, quartz countertops, white backsplash, subway tile backsplash, stainless steel appliances, no island and yellow countertops
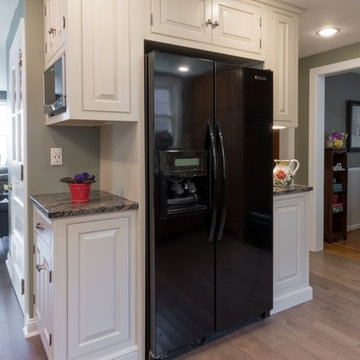
 Main Line Custom Kitchens, Ltd.
Photos by JMB Photoworks
Example of a large classic light wood floor and beige floor enclosed kitchen design in Philadelphia with an undermount sink, raised-panel cabinets, light wood cabinets, granite countertops, brown backsplash, ceramic backsplash, black appliances and no island
Example of a large classic light wood floor and beige floor enclosed kitchen design in Philadelphia with an undermount sink, raised-panel cabinets, light wood cabinets, granite countertops, brown backsplash, ceramic backsplash, black appliances and no island


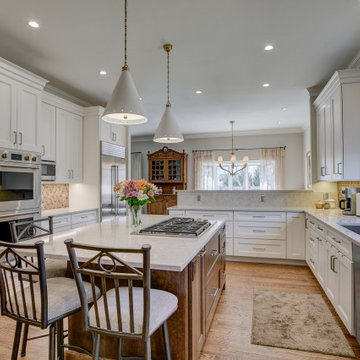
 BKC Kitchen and Bath
The much-improved layout of this kitchen remodel in Denver provides an open pathway between formal dining room and family room. This configuration creates a cohesive space that makes the kitchen a central point for family gathering.
Medallion Cabinetry - Providence flat panel door style; White Icing paint on maple and Eagle Rock with Ebony Glaze on cherry.
Design by Caitrin McIlvain, in partnership with Hardin Builders

 emark
emarkKitchen cabinets after several coats of stain, and poly top coat. Stain was blended by hand to get a more consistent finish since Cherry wood naturally changes color over time, and reacts to sunlight.
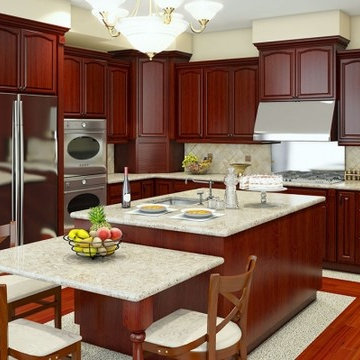
 Big Wood Cabinets, LLC
Big Wood Cabinets, LLC
Big Wood Cabinets serves the greater Boise area providing incredible Kitchen and Bath remodeling and renovations.
Cabinets & Cabinetry
Location: 1530 E. Commercial Dr. Suite 109
Meridian, ID 83642
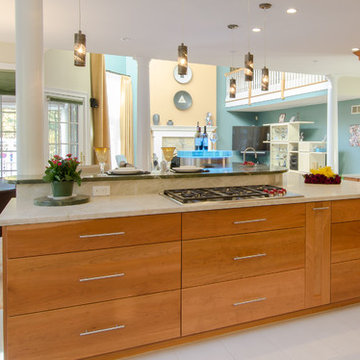


 C A Adams, LLC
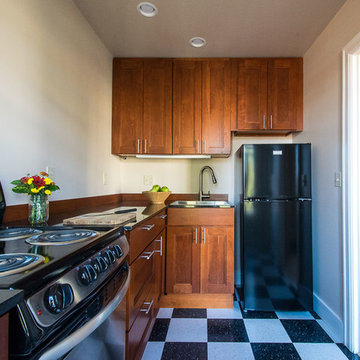
Architect: In House | Location: North Capitol Hill neighborhood| Vintage meets modern in these kitchen updates to the Viceroy, Glengarry, and Glen Arms apartments built in the 1930’s; a project totaling 90 units. Upgrades include granite counter tops, stainless steel fixtures and appliances, playful checkerboard floors and cherry hardwood cabinets as well as updated electrical service, devices and recessed lighting.
Katey Heline
 CliqStudios Cabinets
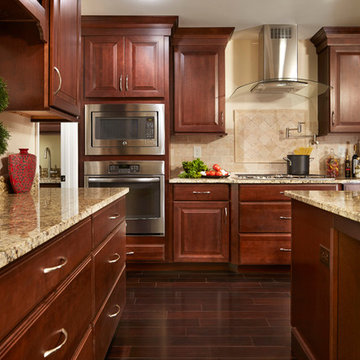
Atlanta Georgia 12’ by 19’ kitchen renovation featuring CliqStudios Carlton full-overlay cabinets finished in a gorgeous Cherry Russet, an impressive 8-foot by 5-foot island and two extra feet of cabinet storage along a side wall where a garage access door was moved.
CliqStudios Kitchen Designer: Karla R
Cabinet Style: Carlton
Cabinet Finish: Cherry Russet

 Witt Construction
Randall Perry Photography, E Tanny Design
Inspiration for a rustic medium tone wood floor eat-in kitchen remodel in New York with soapstone countertops, white backsplash, shaker cabinets, medium tone wood cabinets, subway tile backsplash, stainless steel appliances and an island
Inspiration for a rustic medium tone wood floor eat-in kitchen remodel in New York with soapstone countertops, white backsplash, shaker cabinets, medium tone wood cabinets, subway tile backsplash, stainless steel appliances and an island
31