
Search results for "Cherry kitchen soapstone counter" in Home Design Ideas
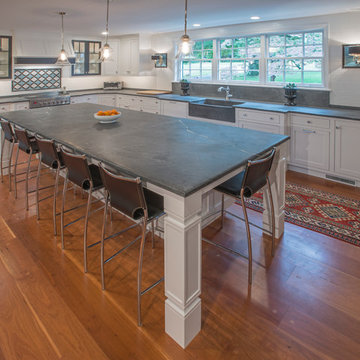
 Penn Contractors Inc
Transitional l-shaped light wood floor kitchen photo in Philadelphia with a farmhouse sink, glass-front cabinets, white cabinets, soapstone countertops, subway tile backsplash, paneled appliances and an island

 Cherry Creek, Inc.
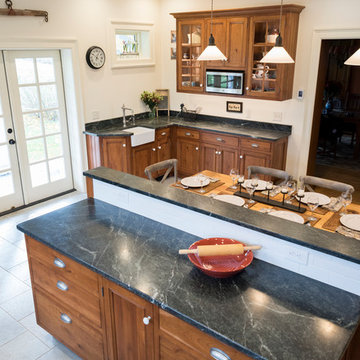
Mid-sized trendy l-shaped medium tone wood floor and orange floor eat-in kitchen photo in Minneapolis with an undermount sink, flat-panel cabinets, medium tone wood cabinets, soapstone countertops, green backsplash, glass sheet backsplash, stainless steel appliances, an island and green countertops
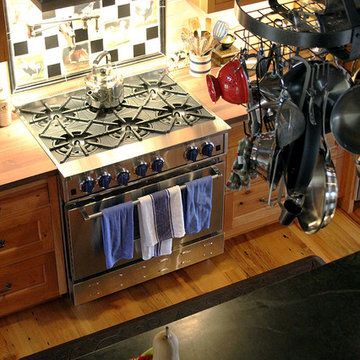
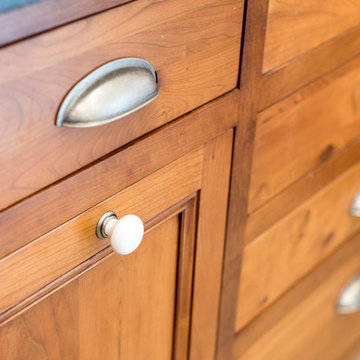
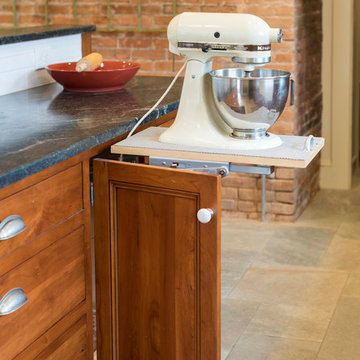
 rk MILES, Inc.
Cabinet Brand: Wood-Mode
Door Style: Knotty Cherry
Finish Style/Color: Matte Natural & Dark Glaze Finish
Counter Top Material: Soapstone and Boos Walnut Butcher Block
Top Color: Green Soapstone
Special Notes: Cross Accent carried throughout in this resurrected post and beam eclectic home.
Find the right local pro for your project
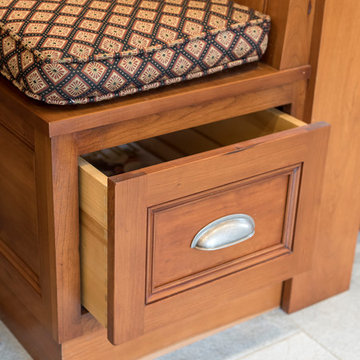
 Foster Custom Kitchens
Inspiration for a large country u-shaped porcelain tile and gray floor home design remodel in New York with a farmhouse sink, raised-panel cabinets, medium tone wood cabinets, soapstone countertops, subway tile backsplash, stainless steel appliances, an island and gray countertops
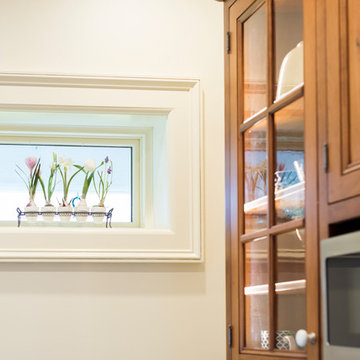 Foster Custom Kitchens
Home design - large country u-shaped porcelain tile and gray floor home design idea in New York with a farmhouse sink, raised-panel cabinets, medium tone wood cabinets, soapstone countertops, subway tile backsplash, stainless steel appliances, an island and gray countertops

 User
UserKitchen - farmhouse travertine floor kitchen idea in New York with a farmhouse sink, soapstone countertops, metallic backsplash, stainless steel appliances, an island and shaker cabinets
 Foster Custom Kitchens
Home design - large country u-shaped porcelain tile and gray floor home design idea in New York with a farmhouse sink, raised-panel cabinets, medium tone wood cabinets, soapstone countertops, subway tile backsplash, stainless steel appliances, an island and gray countertops

Sponsored
Fredericksburg, OH

High Point Cabinets
Columbus' Experienced Custom Cabinet Builder | 4x Best of Houzz Winner
 Federow Development
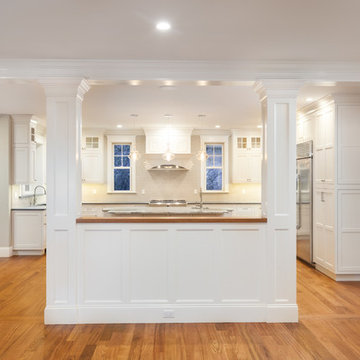
This dream kitchen has it all! Beautiful white inset cabinets, ample counter space with an island with an additional sink. Upper glass cabinets and the soapstone counters provide a nice design element, and the multiple windows provide natural light. The adjacent eating area and desk enable this kitchen to truly be the "hub" of the house!
 Bluebell Kitchens

Example of a large classic u-shaped medium tone wood floor kitchen design in Philadelphia with an integrated sink, green cabinets, soapstone countertops, green backsplash, stainless steel appliances, beige walls, an island and beaded inset cabinets
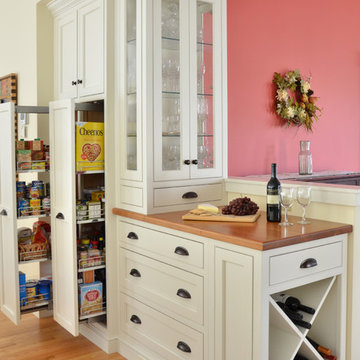
 Homestead Kitchens
Kitchen - farmhouse light wood floor kitchen idea in Boston with a farmhouse sink, beaded inset cabinets, soapstone countertops, beige backsplash, stone tile backsplash and an island
 Foster Custom Kitchens
Large farmhouse u-shaped porcelain tile and gray floor home design photo in New York with a farmhouse sink, raised-panel cabinets, medium tone wood cabinets, soapstone countertops, subway tile backsplash, stainless steel appliances, an island and gray countertops
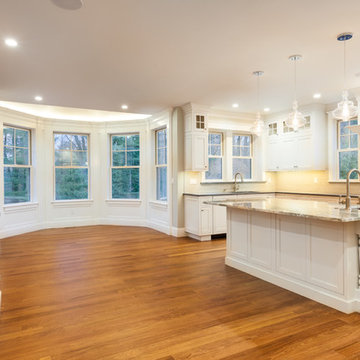 Federow Development
This dream kitchen has it all! Beautiful white inset cabinets, ample counter space with an island with an additional sink. Upper glass cabinets and the soapstone counters provide a nice design element, and the multiple windows provide natural light. The adjacent eating area and desk enable this kitchen to truly be the "hub" of the house!
 Foster Custom Kitchens
Large cottage u-shaped porcelain tile and gray floor home design photo in New York with a farmhouse sink, raised-panel cabinets, medium tone wood cabinets, soapstone countertops, subway tile backsplash, stainless steel appliances, an island and gray countertops



 CRB Interiors
During the renovation, the cherry cabinets, appliances and dark soapstone counters were retained to visually anchor the kitchen. New birds eye maple cabinets were added to complement the cherry cabinets. Lighting in the kitchen and dining areas is multi-functional and provides varied levels for general or task lighting, or lower light levels for dining.

 Jacob Lilley Architects
Greg Premru
Open concept kitchen - large traditional galley light wood floor open concept kitchen idea in Boston with a farmhouse sink, beaded inset cabinets, white cabinets, soapstone countertops, black backsplash, stone slab backsplash, stainless steel appliances and two islands
Open concept kitchen - large traditional galley light wood floor open concept kitchen idea in Boston with a farmhouse sink, beaded inset cabinets, white cabinets, soapstone countertops, black backsplash, stone slab backsplash, stainless steel appliances and two islands

 Joni Spear Interior Design
Corner cabinets are not always the most functional spaces. Here we utilized the space for an appliance garage and brought the cabinets down to the counter.
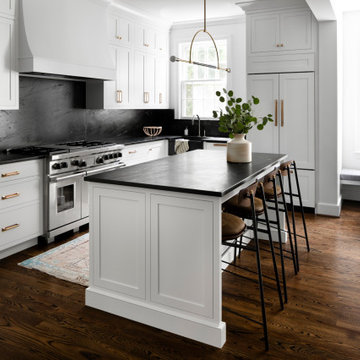
 Elizabeth Lawson Design
A historic home in the Homeland neighborhood of Baltimore, MD designed for a young, modern family. Traditional detailings are complemented by modern furnishings, fixtures, and color palettes.



 Campbell's Residential Design Service
This kitchen was completely renovated using original cabinetry while adding new custom made cabinets to match perfectly. Soapstone countertops add brilliance and shine to match the metal backsplash and illuminate the natural lit kitchen.
 Designs for Living by Wendy, LLC
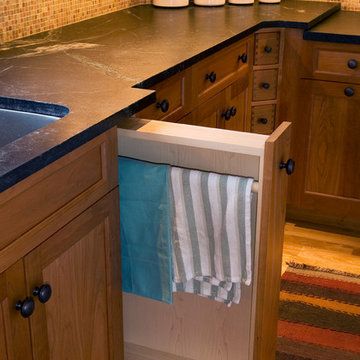
Inspiration for a large rustic u-shaped light wood floor open concept kitchen remodel in Jacksonville with light wood cabinets, an island, an undermount sink, shaker cabinets, soapstone countertops, multicolored backsplash, mosaic tile backsplash and black countertops

 Fluidesign Studio
Building Design, Plans, and Interior Finishes by: Fluidesign Studio I Builder: Structural Dimensions Inc. I Photographer: Seth Benn Photography
Large elegant l-shaped medium tone wood floor eat-in kitchen photo in Minneapolis with a farmhouse sink, shaker cabinets, white cabinets, soapstone countertops, blue backsplash, subway tile backsplash, stainless steel appliances and an island
Large elegant l-shaped medium tone wood floor eat-in kitchen photo in Minneapolis with a farmhouse sink, shaker cabinets, white cabinets, soapstone countertops, blue backsplash, subway tile backsplash, stainless steel appliances and an island
22