
Search results for "Cherry panelling" in Home Design Ideas

 Wagner Cabinetry and Design

Huggy Bear Quaker style door in Cherry with Nutmeg stain. Island is Cherry with Slate stain. Backsplash is split-face travertine. Custom paneled hood. Cambria Cardiff Cream countertops. Wolf gas range.

 Blue Hot Design, LLC
Space planning + photos by Wells Design. Material selections by Blue Hot Design. Carpentry + tile by Nitz Home Improvements.
Example of a classic u-shaped eat-in kitchen design in Milwaukee with an undermount sink, shaker cabinets, medium tone wood cabinets, quartz countertops, green backsplash, ceramic backsplash and stainless steel appliances
Example of a classic u-shaped eat-in kitchen design in Milwaukee with an undermount sink, shaker cabinets, medium tone wood cabinets, quartz countertops, green backsplash, ceramic backsplash and stainless steel appliances
 Ann Kenkel Interiors DC PREMIERE DESIGN FIRM
Ann Kenkel Interiors
Gwin Hunt Photography
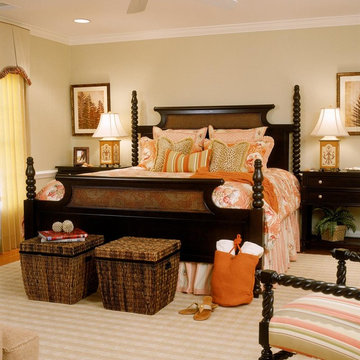
Coastal Estate in St. Michael's Maryland on the Chesapeake Bay. House was designed after the original 1770's house on the property. Home was designed to be a formal house but was now being used as a weekend retreat. Ann Kenkel had to decorate the house in a manner which was coastal enough so owner's felt like they were on vacation yet formal enough for the style of the house.
AK found the house filled with wallpaper from the 1980's. Wallpaper from every room was removed and all trim had to be painted a neutral color.
The formal dining room only had one entry. AK opened up a second entry into the dining room which provided a view of the Chesapeake Bay.
Keywords: coastal estate, bay estate, luxury estate on Chesapeake Bay, St. Michael's home, best designer in St. Michael's, best coastal designer, best Chesapeake bay designer, window treatments, window treatments for over transom windows, chenille sofas, silk pillows, TV over fireplace, blue and yellow bedroom, coral and beige bedroom, british plantation style, blue toile bedroom, blue and green bedroom, coral dining room, red dining room, hand planed table, neutral living room, neutral sunroom, blue and green kitchen, blue family room, cherry paneled library, Ralph Lauren leather chairs, yellow chinoiserie wallpaper, shell mirror, tole lamps, gated drive, pea gravel drive, circular drive, piano, zebra fabric, trim on pillows, trim on draperies, panels and valances, georgian house, sunburst mirror, glass coffee table, star lamps, red and yellow toile draperies, ivory painted chairs, white painted chairs, nautical accessories, coastal coral bedroom, coastal blue bedroom, coastal yellow bedroom, blue and green toile bedroom, stables, paddock, outdoor stainless kitchen, dock, tan draperies, neutral chenille sofas, blue sofas, blue chairs with white frame, needlepoint rug, shell plates, bamboo silverware, white bedroom furniture, dark wood bedroom furniture, plaid chairs, wilton carpet, bright sunroom, chairs and ottomans, regency valance, scarf swags, swags, red leopard pillows, toile bedding, game table, game table chairs on coaster, shells, hydrangeas, shell lamp, sailboat art, sailboat paintings, cane headboard, 4 poster bed.
Find the right local pro for your project
 JM Kitchen & Bath Design
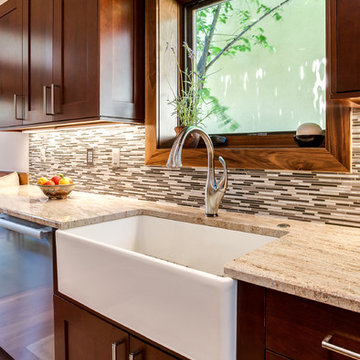
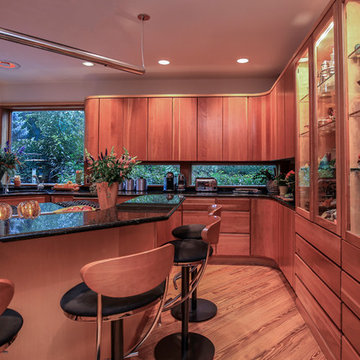
Open concept kitchen - large transitional l-shaped light wood floor open concept kitchen idea in Denver with a farmhouse sink, flat-panel cabinets, dark wood cabinets, granite countertops, multicolored backsplash, subway tile backsplash, stainless steel appliances and an island

 Gilmans Kitchens and Baths
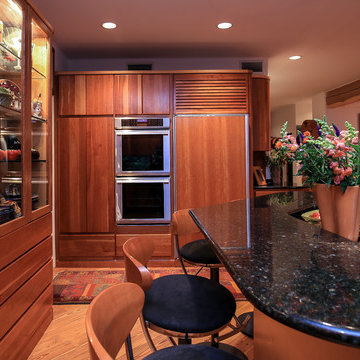
Mediterranean home in San Mateo with traditional layout and accents. In keeping with the character of the home, client chose to include detailed crown moldings in grape pattern, decorative posts and panels on the appliances.
The wall between the kitchen and breakfast room was removed to create a large open space with island and still maintained private seating area. Retained existing parquet flooring original to the home that blends nicely with the Dura Surpreme, Cherry cabinets. Devised much needed storage space with pantry cabinets, roll-outs, spice pull-outs, built-in trash and recycling. In the end, a lovely, open space worthy of guests any day of the week.
Treve Johnson Photography

 Sanctuary Homes and Remodeling
Jennifer Thornhhill Photography
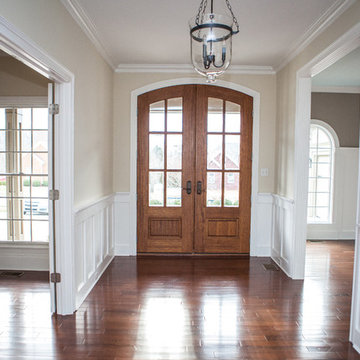
Entryway - mid-sized farmhouse medium tone wood floor entryway idea in Louisville with beige walls and a medium wood front door
Entryway - mid-sized farmhouse medium tone wood floor entryway idea in Louisville with beige walls and a medium wood front door

Sponsored
Westerville, OH

Custom Home Works
Franklin County's Award-Winning Design, Build and Remodeling Expert

Inspiration for a mid-sized timeless l-shaped medium tone wood floor eat-in kitchen remodel in Detroit with an undermount sink, raised-panel cabinets, medium tone wood cabinets, quartz countertops, beige backsplash, stone tile backsplash, stainless steel appliances and an island
 VanderHorn Architects
Woodruff-Brown Photography
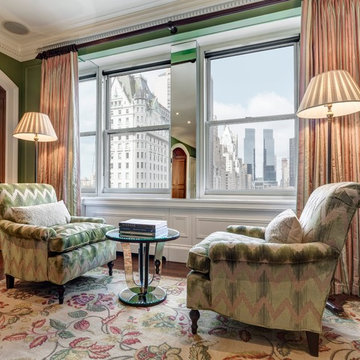
Inspiration for a mid-sized timeless formal and enclosed medium tone wood floor living room remodel in New York with green walls
Inspiration for a mid-sized timeless formal and enclosed medium tone wood floor living room remodel in New York with green walls
 Forte Building Group, LLC

Inspiration for a large timeless freestanding desk medium tone wood floor, brown floor, wood ceiling, wainscoting and wallpaper study room remodel in Nashville with blue walls, a standard fireplace and a stone fireplace

 Ann Kenkel Interiors DC PREMIERE DESIGN FIRM
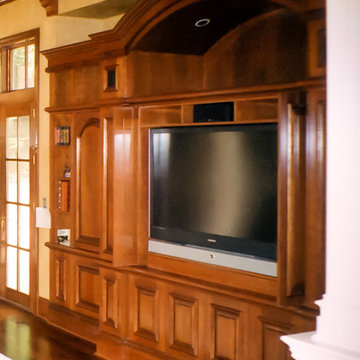
Ann Kenkel Interiors designed the millwork. 15,000 sq ft chateau.15,000 square foot French Country Chateau in Great Falls, Virginia. Ann Kenkel worked on almost all interior architecture, selected all finishes and coordinated with all trades for 3 years. Ann did much of the space planning, selected all finishes, stains, paint colors, did light planning HVAC vent planning, selected millwork, exterior stone and paint.
Keywords: French House, french chateau, turret, dormer windows, gable roof, coffered ceiling, cat walk, iron and wood railing, marble mantle, extensive millwork, 2 story windows, transom windows, cherry floors, Barbara Tattersfield mantle, french kitchen cabinets, ivory kitchen cabinets, wood kitchen countertop on kitchen Island, farmer's sink, regency valances, crystal chandelier, glass pane cabinets, built in bookcases, circular staircase, cherry paneling, cherry library, cherry coffered ceiling, wood library, iron chandelier, large cherry built in for TV, wood beams, yellow faux finish, mustard faux finish, large great room, stone fireplace, french doors, leather sofas, leather chairs, oriental rug, oushak rug, wood stained french doors, faux finished ceiling, interior columns, recessed lights, sconces, mansion,


 Dovetailed Kitchens
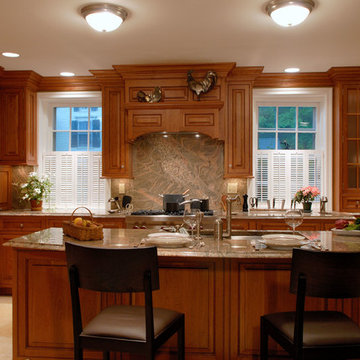
This warm traditional kitchen features cherry raised panel cabinets, frosted glass mullion doors, a paneled refrigerator, and grey and pink granite counters and backsplashes.
 Bullseye Wood Specialties, L.L.C
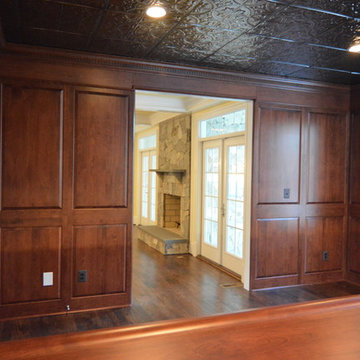
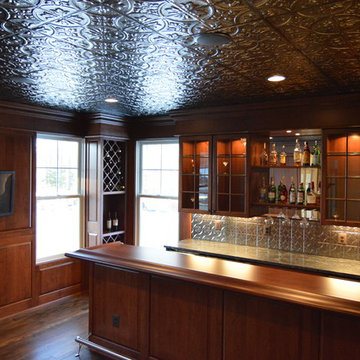
Spacious custom designed and built pub room featuring floor to ceiling raised panel cherry paneling with chestnut finish, custom wine cabinet, front bar with Chicago bar rail, back bar, tin tile back splash and ceiling, glass wall cabinets with interior puck lighting, under cabinet lighting, mirror backed bottle display shelves with custom wine glass rack.
Photo: Jason Jasienowski
 Bullseye Wood Specialties, L.L.C
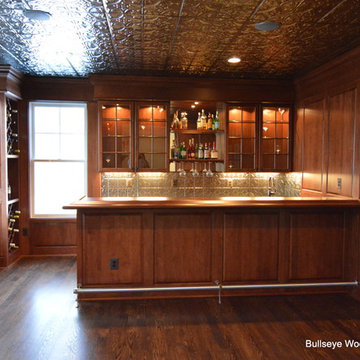
Spacious custom designed and built pub room featuring floor to ceiling raised panel cherry paneling with chestnut finish, custom wine cabinet, front bar with Chicago bar rail, back bar, tin tile back splash and ceiling, glass wall cabinets with interior puck lighting, under cabinet lighting, mirror backed bottle display shelves with custom wine glass rack.
Photo: Jason Jasienowski
 Bullseye Wood Specialties, L.L.C
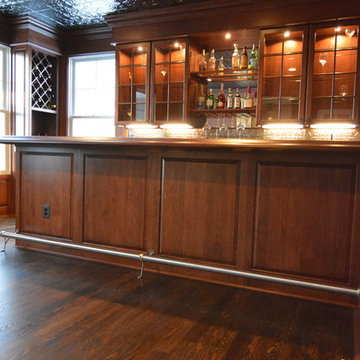
Spacious custom designed and built pub room featuring floor to ceiling raised panel cherry paneling with chestnut finish, custom wine cabinet, front bar with Chicago bar rail, granite topped back bar, tin tile back splash and ceiling, glass wall cabinets with interior puck lighting, under cabinet lighting, mirror backed bottle display shelves with custom wine glass rack.
Photo: Jason Jasienowski


 Bullseye Wood Specialties, L.L.C
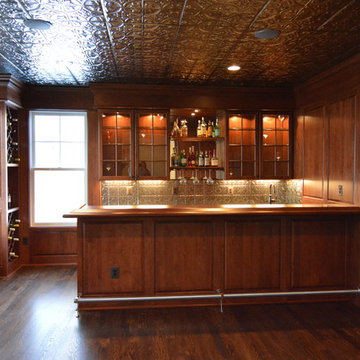
Spacious custom designed and built pub room featuring floor to ceiling raised panel cherry paneling with chestnut finish, custom wine cabinet, front bar with Chicago bar rail, back bar, tin tile back splash and ceiling, glass wall cabinets with interior puck lighting, under cabinet lighting, mirror backed bottle display shelves with custom wine glass rack.
Photo: Jason Jasienowski
 Bullseye Wood Specialties, L.L.C
Spacious custom designed and built pub room featuring floor to ceiling raised panel cherry paneling with chestnut finish, custom wine cabinet, front bar with Chicago bar rail, back bar, tin tile back splash and ceiling, glass wall cabinets with interior puck lighting, under cabinet lighting, mirror backed bottle display shelves with custom wine glass rack.
Photo: Jason Jasienowski
 HomeTech Renovations, Inc.
The custom Pennsylvania cherry island features integral wainscot paneling, hand-turned cherry legs, and honed Belgium bluestone countertops. The hardwood floors are antique white and red oak with a natural oil finish.
33