
Search results for "Cherry panelling" in Home Design Ideas
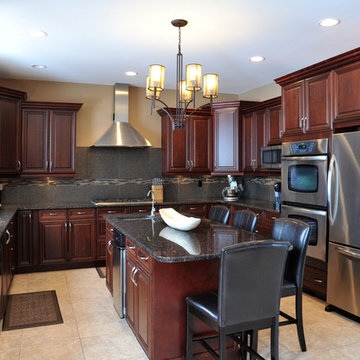
 Urbanhome Interior Design
Steve Pomerleau Photography
Inspiration for a mid-sized timeless u-shaped ceramic tile eat-in kitchen remodel in Toronto with a double-bowl sink, raised-panel cabinets, dark wood cabinets, granite countertops, gray backsplash, stainless steel appliances and an island
Inspiration for a mid-sized timeless u-shaped ceramic tile eat-in kitchen remodel in Toronto with a double-bowl sink, raised-panel cabinets, dark wood cabinets, granite countertops, gray backsplash, stainless steel appliances and an island
 Daniel Contelmo Architects

This Chappaqua kitchen renovation completely reorganized the space in order to support the family’s needs. The kitchen was extended by six feet to allow room for a walk-in pantry with a built-in desk. The extra space also provided room for more counter space, an eight foot island, and an added wine refrigerator. The tray ceiling is set at the height of the original kitchen, and the rest of the ceiling was dropped to add drama to the space through use of crown molding detailing. All of the cabinetry is custom. The island has bookshelves at both ends, and a space for the dog’s water and food bowls. The quartzite slab backsplash adds a touch of modern sensibility. A fully custom chef’s kitchen gets warmed by the tin tray ceiling and polished nickel fittings.
Interior Designer: Adams Interior Design
Photo by: Daniel Contelmo Jr.
 Daniel Contelmo Architects
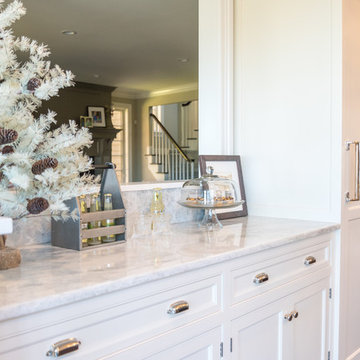
This Chappaqua kitchen renovation completely reorganized the space in order to support the family’s needs. The kitchen was extended by six feet to allow room for a walk-in pantry with a built-in desk. The extra space also provided room for more counter space, an eight foot island, and an added wine refrigerator. The tray ceiling is set at the height of the original kitchen, and the rest of the ceiling was dropped to add drama to the space through use of crown molding detailing. All of the cabinetry is custom. The island has bookshelves at both ends, and a space for the dog’s water and food bowls. The quartzite slab backsplash adds a touch of modern sensibility. A fully custom chef’s kitchen gets warmed by the tin tray ceiling and polished nickel fittings.
Interior Designer: Adams Interior Design
Photo by: Daniel Contelmo Jr.
Find the right local pro for your project

 Sylvans & Phillips Drapes & Blinds
Hallway - mid-sized traditional hallway idea in Los Angeles with yellow walls
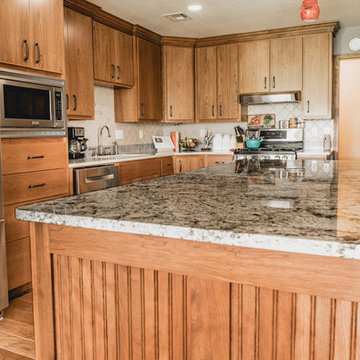
 DJ Cabinets
Large elegant l-shaped medium tone wood floor and brown floor open concept kitchen photo in Oklahoma City with an undermount sink, flat-panel cabinets, medium tone wood cabinets, granite countertops, beige backsplash, ceramic backsplash, stainless steel appliances, an island and gray countertops
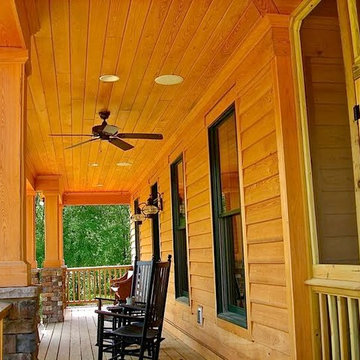
 FitzGerald Wood Products
Inspiration for a mid-sized contemporary front porch remodel in Other with decking and a roof extension

 Jim Colvin
Inspiration for a mid-sized timeless medium tone wood floor enclosed dining room remodel in Other with yellow walls and no fireplace


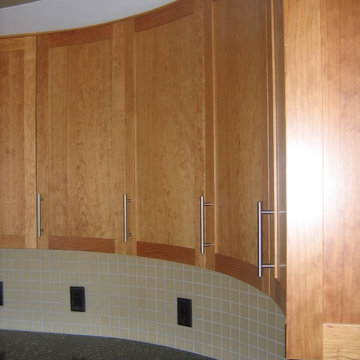
 Jim Picardi
curved cherry cabinets with glass tile back splash and granite counters
Photo: Ned Gray
Open concept kitchen - mid-sized contemporary u-shaped light wood floor open concept kitchen idea in Boston with a double-bowl sink, recessed-panel cabinets, light wood cabinets, granite countertops, beige backsplash, ceramic backsplash, paneled appliances and an island
Open concept kitchen - mid-sized contemporary u-shaped light wood floor open concept kitchen idea in Boston with a double-bowl sink, recessed-panel cabinets, light wood cabinets, granite countertops, beige backsplash, ceramic backsplash, paneled appliances and an island
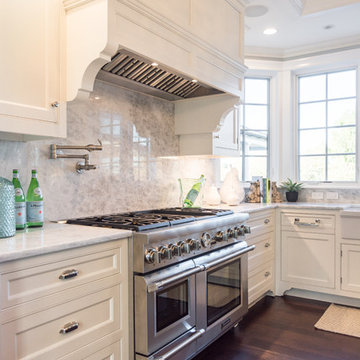 Daniel Contelmo Architects
This Chappaqua kitchen renovation completely reorganized the space in order to support the family’s needs. The kitchen was extended by six feet to allow room for a walk-in pantry with a built-in desk. The extra space also provided room for more counter space, an eight foot island, and an added wine refrigerator. The tray ceiling is set at the height of the original kitchen, and the rest of the ceiling was dropped to add drama to the space through use of crown molding detailing. All of the cabinetry is custom. The island has bookshelves at both ends, and a space for the dog’s water and food bowls. The quartzite slab backsplash adds a touch of modern sensibility. A fully custom chef’s kitchen gets warmed by the tin tray ceiling and polished nickel fittings.
Interior Designer: Adams Interior Design
Photo by: Daniel Contelmo Jr.

 Ike Kligerman Barkley
William Waldron
Entryway - mid-sized 1950s porcelain tile and beige floor entryway idea in New York with white walls and a red front door
Entryway - mid-sized 1950s porcelain tile and beige floor entryway idea in New York with white walls and a red front door
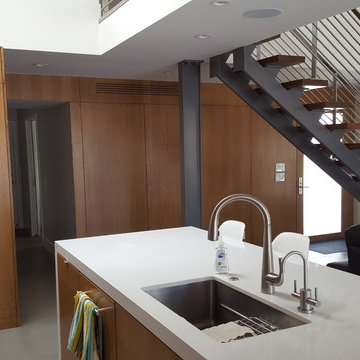
 Haven Development Group, Inc.
Example of a mid-sized trendy single-wall concrete floor open concept kitchen design in Orange County with an undermount sink, flat-panel cabinets, medium tone wood cabinets, quartz countertops, white backsplash, glass sheet backsplash, stainless steel appliances and an island

 Wisconsin Building Supply
Lori Engelhart. CKD
Example of a mid-sized transitional u-shaped slate floor eat-in kitchen design in Other with an undermount sink, recessed-panel cabinets, medium tone wood cabinets, solid surface countertops, stainless steel appliances and a peninsula
Example of a mid-sized transitional u-shaped slate floor eat-in kitchen design in Other with an undermount sink, recessed-panel cabinets, medium tone wood cabinets, solid surface countertops, stainless steel appliances and a peninsula
 User
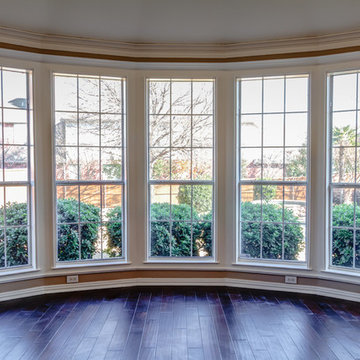
UserLiving room - mid-sized country enclosed dark wood floor living room idea in Dallas with no fireplace, no tv and beige walls

Sponsored
Fredericksburg, OH

High Point Cabinets
Columbus' Experienced Custom Cabinet Builder | 4x Best of Houzz Winner
 Mckinley Burkart Architects
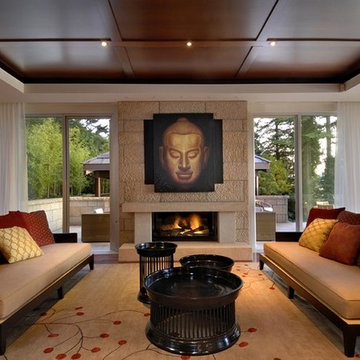
One of McKinley Burkart’s most aesthetically traditional projects, the Island Residence is a 15,000 square foot house made of pavilions and low bridges, completely surrounded by water. McKinley Burkart worked closely with landscape architects to design a residence that is fully integrated with its site. Water flows from a small fountain and trickles down, flowing throughout the site under glass bridges featuring the koi fish that populate the stream. The house implements Asian planning principles of connecting indoor and outdoor space using pavilions and bridges yet brings forth a West Coast, heavy timber aesthetic throughout the whole residence.
 Blue Parrot Painting
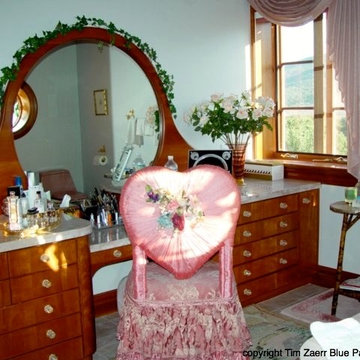
Dressing room: Fine finish applied to cabinetry - stained and lacquered
photo credit Tim Zaerr
Closet - large closet idea in Denver
Closet - large closet idea in Denver
 Kitchens By Design
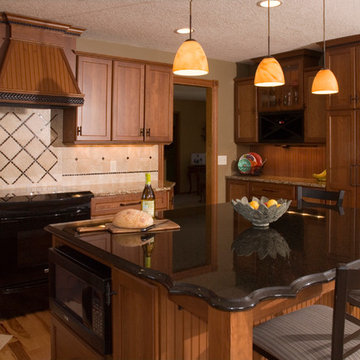
Dura Supreme cherry cabinets with decorative island, paneled appliances. Dry bar with wine rack. Granite countertops with scalloped edge. Photography by Stewart Crenshaw.

 Normandy Remodeling
This gray transitional kitchen consists of open shelving, marble counters and flat panel cabinetry. The paneled refrigerator, white subway tile and gray cabinetry helps the compact kitchen have a much larger feel due to the light colors carried throughout the space.
Photo credit: Normandy Remodeling


 Interiology Design Co.
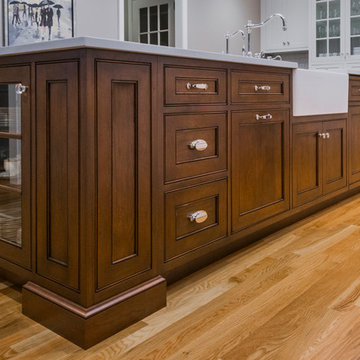
This deep farmhouse sink is well located in the 4 foot by 11 foot hardworking island. The paneled Miele dishwasher is completely hidden to the right of the sink, paneled and aligned perfectly with the adjacent cabinetry. This kitchen won first place in the 2014 NKBA Northern New England design awards (medium kitchen remodel). Cabinets by Pennville Custom Cabinetry. Photo by Joseph St. Pierre.


 Colmar Kitchen Studio
This kitchen is the perfect example of how a space can be contemporary and warm and inviting. We utilized a two-tone cabinetry palette; the perimeter cabinets are a painted white MDF shaker door style and the island cabinetry is an Ethiopia stained raised panel Cherry wood. We brought in a warm-grey toned subway tile backsplash that extends up to the ceiling, and used the same tile to create a herringbone design feature above the range. We used accent tiles to add an extra detail throughout. This two-level counter is perfect for entertaining guests and spacious enough to seat at least four bar stools. Stainless appliances bring a more contemporary feel to the kitchen. Overall, the marriage of various neutral tones and textures creates a cohesive and enticing kitchen.
36