
Search results for "Cherry panelling" in Home Design Ideas
 Daniel Contelmo Architects
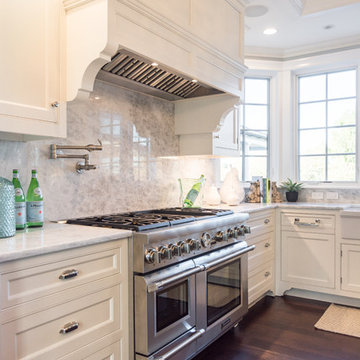
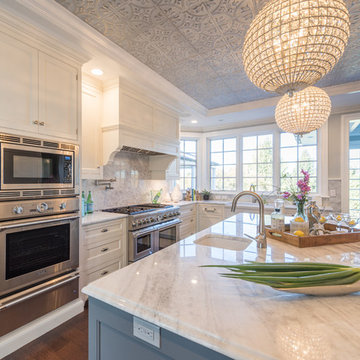
This Chappaqua kitchen renovation completely reorganized the space in order to support the family’s needs. The kitchen was extended by six feet to allow room for a walk-in pantry with a built-in desk. The extra space also provided room for more counter space, an eight foot island, and an added wine refrigerator. The tray ceiling is set at the height of the original kitchen, and the rest of the ceiling was dropped to add drama to the space through use of crown molding detailing. All of the cabinetry is custom. The island has bookshelves at both ends, and a space for the dog’s water and food bowls. The quartzite slab backsplash adds a touch of modern sensibility. A fully custom chef’s kitchen gets warmed by the tin tray ceiling and polished nickel fittings.
Interior Designer: Adams Interior Design
Photo by: Daniel Contelmo Jr.
 Ike Kligerman Barkley
William Waldron

Entryway - mid-sized 1950s porcelain tile and beige floor entryway idea in New York with white walls and a red front door
Entryway - mid-sized 1950s porcelain tile and beige floor entryway idea in New York with white walls and a red front door
 Haven Development Group, Inc.
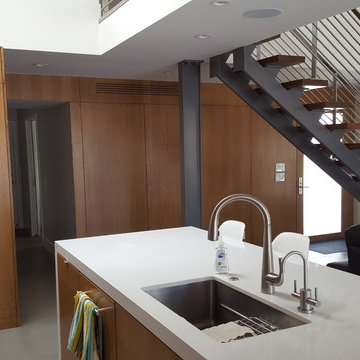
Example of a mid-sized trendy single-wall concrete floor open concept kitchen design in Orange County with an undermount sink, flat-panel cabinets, medium tone wood cabinets, quartz countertops, white backsplash, glass sheet backsplash, stainless steel appliances and an island
Find the right local pro for your project
 Wisconsin Building Supply
Lori Engelhart. CKD

Example of a mid-sized transitional u-shaped slate floor eat-in kitchen design in Other with an undermount sink, recessed-panel cabinets, medium tone wood cabinets, solid surface countertops, stainless steel appliances and a peninsula
Example of a mid-sized transitional u-shaped slate floor eat-in kitchen design in Other with an undermount sink, recessed-panel cabinets, medium tone wood cabinets, solid surface countertops, stainless steel appliances and a peninsula
 User
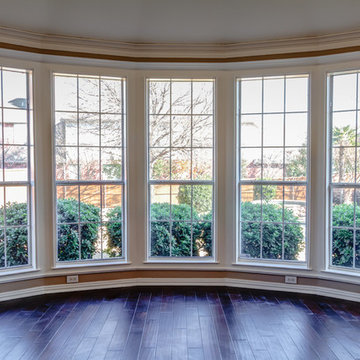
UserLiving room - mid-sized country enclosed dark wood floor living room idea in Dallas with no fireplace, no tv and beige walls
 Haven Development Group, Inc.
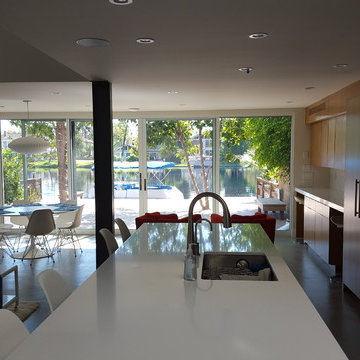
Open concept kitchen - mid-sized contemporary single-wall concrete floor open concept kitchen idea in Orange County with an undermount sink, flat-panel cabinets, medium tone wood cabinets, quartz countertops, white backsplash, glass sheet backsplash, stainless steel appliances and an island

Sponsored
Sunbury, OH

J.Holderby - Renovations
Franklin County's Leading General Contractors - 2X Best of Houzz!

 Urbanhome Interior Design
Steve Pomerleau Photography
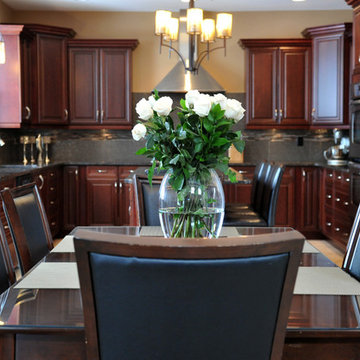
Example of a mid-sized classic u-shaped ceramic tile eat-in kitchen design in Toronto with a double-bowl sink, raised-panel cabinets, dark wood cabinets, granite countertops, gray backsplash, stainless steel appliances and an island
Example of a mid-sized classic u-shaped ceramic tile eat-in kitchen design in Toronto with a double-bowl sink, raised-panel cabinets, dark wood cabinets, granite countertops, gray backsplash, stainless steel appliances and an island
 Daniel Contelmo Architects
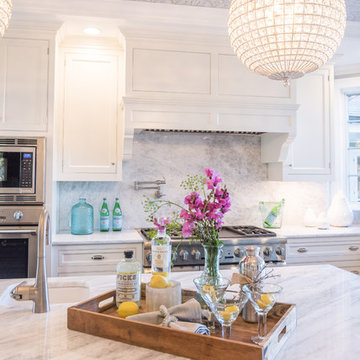
This Chappaqua kitchen renovation completely reorganized the space in order to support the family’s needs. The kitchen was extended by six feet to allow room for a walk-in pantry with a built-in desk. The extra space also provided room for more counter space, an eight foot island, and an added wine refrigerator. The tray ceiling is set at the height of the original kitchen, and the rest of the ceiling was dropped to add drama to the space through use of crown molding detailing. All of the cabinetry is custom. The island has bookshelves at both ends, and a space for the dog’s water and food bowls. The quartzite slab backsplash adds a touch of modern sensibility. A fully custom chef’s kitchen gets warmed by the tin tray ceiling and polished nickel fittings.
Interior Designer: Adams Interior Design
Photo by: Daniel Contelmo Jr.
 Red Seal Homes
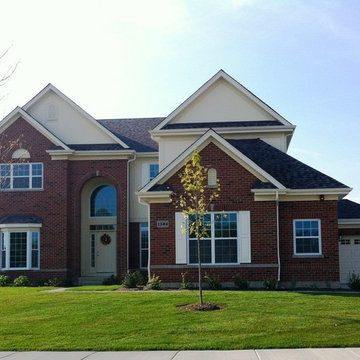
Example of a large classic red two-story brick exterior home design in Chicago with a shingle roof
 Beth Claybourn Interiors
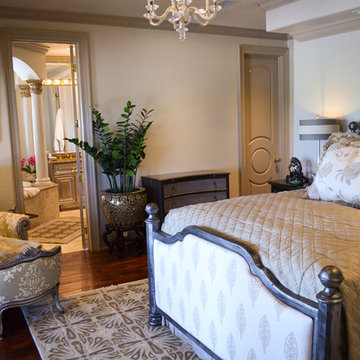
Mid-sized elegant guest medium tone wood floor bedroom photo in New Orleans with beige walls and no fireplace
 Daniel Contelmo Architects
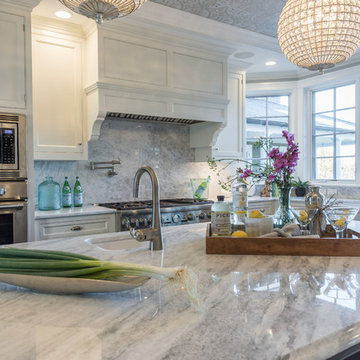
This Chappaqua kitchen renovation completely reorganized the space in order to support the family’s needs. The kitchen was extended by six feet to allow room for a walk-in pantry with a built-in desk. The extra space also provided room for more counter space, an eight foot island, and an added wine refrigerator. The tray ceiling is set at the height of the original kitchen, and the rest of the ceiling was dropped to add drama to the space through use of crown molding detailing. All of the cabinetry is custom. The island has bookshelves at both ends, and a space for the dog’s water and food bowls. The quartzite slab backsplash adds a touch of modern sensibility. A fully custom chef’s kitchen gets warmed by the tin tray ceiling and polished nickel fittings.
Interior Designer: Adams Interior Design
Photo by: Daniel Contelmo Jr.


 Creative Contracting Inc.
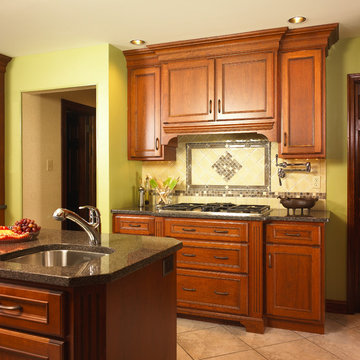
Large 6 burner range is built in and accented by a custom mosaic tile backsplash
Example of a large minimalist u-shaped porcelain tile and gray floor eat-in kitchen design in Philadelphia with an undermount sink, beaded inset cabinets, medium tone wood cabinets, granite countertops, beige backsplash, porcelain backsplash, paneled appliances and two islands
Example of a large minimalist u-shaped porcelain tile and gray floor eat-in kitchen design in Philadelphia with an undermount sink, beaded inset cabinets, medium tone wood cabinets, granite countertops, beige backsplash, porcelain backsplash, paneled appliances and two islands
 Daniel Contelmo Architects
This Chappaqua kitchen renovation completely reorganized the space in order to support the family’s needs. The kitchen was extended by six feet to allow room for a walk-in pantry with a built-in desk. The extra space also provided room for more counter space, an eight foot island, and an added wine refrigerator. The tray ceiling is set at the height of the original kitchen, and the rest of the ceiling was dropped to add drama to the space through use of crown molding detailing. All of the cabinetry is custom. The island has bookshelves at both ends, and a space for the dog’s water and food bowls. The quartzite slab backsplash adds a touch of modern sensibility. A fully custom chef’s kitchen gets warmed by the tin tray ceiling and polished nickel fittings.
Interior Designer: Adams Interior Design
Photo by: Daniel Contelmo Jr.
 Hybrid Design Build
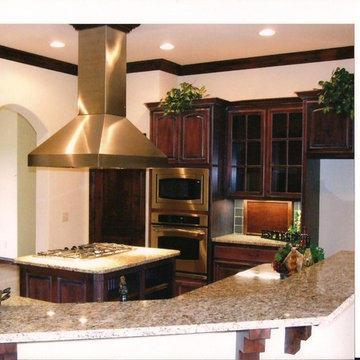
Example of a mid-sized classic l-shaped light wood floor and beige floor open concept kitchen design in Oklahoma City with glass-front cabinets, medium tone wood cabinets, granite countertops, green backsplash, stone tile backsplash, stainless steel appliances and an island

 Grace Interiors
Mid-sized transitional light wood floor and beige floor enclosed dining room photo in Boston with orange walls and no fireplace

Sponsored
Fredericksburg, OH

High Point Cabinets
Columbus' Experienced Custom Cabinet Builder | 4x Best of Houzz Winner


 FitzGerald Wood Products
Inspiration for a mid-sized contemporary front porch remodel in Other with decking and a roof extension

 Suzanne Coleman Design, LLC
Mid-sized trendy dark wood floor, brown floor, tray ceiling and wall paneling enclosed dining room photo in DC Metro with white walls and no fireplace
35