
Search results for "Cherry panelling" in Home Design Ideas



 PLANT Architect Inc.
The stair's glass wall stops short to open up the cherry-lined arrival at the second floor.
Example of a small trendy loft-style medium tone wood floor living room design in Toronto with white walls
Example of a small trendy loft-style medium tone wood floor living room design in Toronto with white walls

 That Design Studio
Example of a large classic porcelain tile wet bar design with an undermount sink, recessed-panel cabinets, dark wood cabinets and granite countertops
Find the right local pro for your project
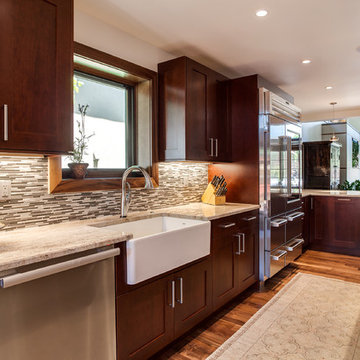
 JM Kitchen & Bath Design
Example of a large transitional l-shaped light wood floor open concept kitchen design in Denver with a farmhouse sink, flat-panel cabinets, dark wood cabinets, granite countertops, multicolored backsplash, subway tile backsplash, stainless steel appliances and an island
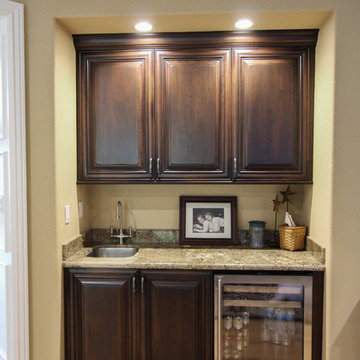
 Kitchens of Diablo
Cherry Raised Panel Wet Bar
Small elegant single-wall light wood floor open concept kitchen photo in San Francisco with an undermount sink, raised-panel cabinets, dark wood cabinets, granite countertops, beige backsplash, stainless steel appliances and stone slab backsplash
Small elegant single-wall light wood floor open concept kitchen photo in San Francisco with an undermount sink, raised-panel cabinets, dark wood cabinets, granite countertops, beige backsplash, stainless steel appliances and stone slab backsplash
 ESO Decorative Plumbing

Example of a large classic single-wall eat-in kitchen design in Miami with an undermount sink, recessed-panel cabinets, white cabinets, quartz countertops, multicolored backsplash, marble backsplash, paneled appliances, two islands and white countertops
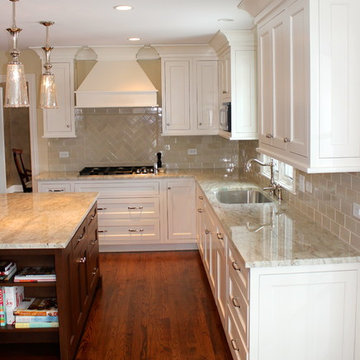
Example of a transitional u-shaped dark wood floor eat-in kitchen design in Chicago with a double-bowl sink, raised-panel cabinets, beige cabinets, granite countertops, beige backsplash, ceramic backsplash and stainless steel appliances


 Kempsville Cabinets

Example of a mid-sized classic l-shaped dark wood floor and red floor eat-in kitchen design in Other with an island, an undermount sink, raised-panel cabinets, dark wood cabinets, marble countertops, beige backsplash, glass tile backsplash and stainless steel appliances
 Dolson & Sons Design and Construction
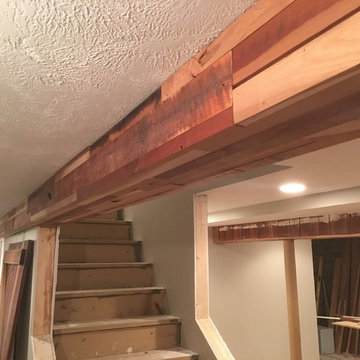
Progress picture of the "pallet-style" cherry beam wrap. All made from the 3/4" tongue-and-groove cherry paneling removed from the basement walls and repurposed. The varying textures were all found on the back side of the wall paneling.
 Kane Development Corporation

Rarely seen in new construction anymore is this six sided paneled library in solid cherry. Coffered ceiling with LED lighting gives an old world feeling in a modern age
 Arrodesign & Construction
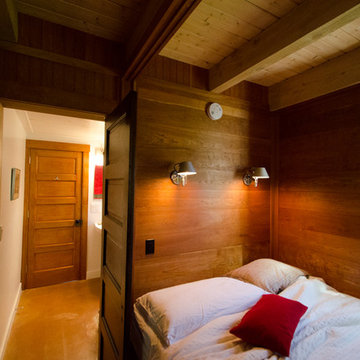
This is the the master bedroom bed nook. Notice the cherry paneling and beadboard paneling.
Photo by Carolyn Bates
Small minimalist loft-style bedroom photo in Burlington with white walls
Small minimalist loft-style bedroom photo in Burlington with white walls
 Christopher's Cabinets
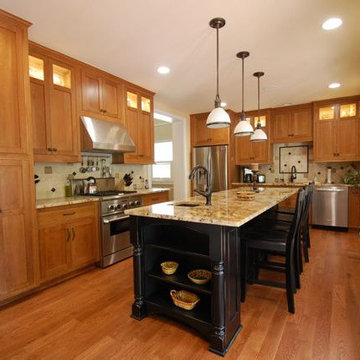
Natural Cherry w/Mocha Glazing, Shaker Inset Doors w/Beaded Frame. Integral Decorative End Panels. Sloped Ceiling 105"-108". Black Painted Distressed Island
 User
UserMixing the straight contemporary lines of the kitchen with antiques and nautical lighting fixtures gives this home a unique and fun personality like it's owners. Large windows offer panoramic views of Barnegat Bay and breath taking sunsets.

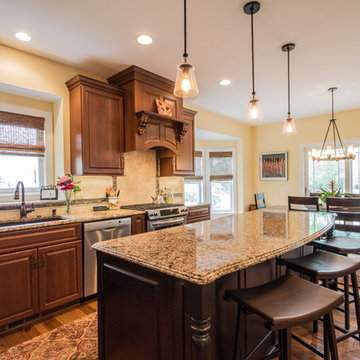
Inspiration for a mid-sized timeless l-shaped medium tone wood floor eat-in kitchen remodel in Detroit with an undermount sink, raised-panel cabinets, medium tone wood cabinets, quartz countertops, beige backsplash, stone tile backsplash, stainless steel appliances and an island
 Elite Flooring Specialists
Elite Flooring Specialists

Red Oak 3 1/4" Select Hardwood (DuraSeal Provincial) Floors
Florida 3" x 6" Subway Tile
Example of a mid-sized arts and crafts galley medium tone wood floor eat-in kitchen design in Bridgeport with a double-bowl sink, recessed-panel cabinets, dark wood cabinets, granite countertops, beige backsplash, stone tile backsplash, stainless steel appliances and an island
Example of a mid-sized arts and crafts galley medium tone wood floor eat-in kitchen design in Bridgeport with a double-bowl sink, recessed-panel cabinets, dark wood cabinets, granite countertops, beige backsplash, stone tile backsplash, stainless steel appliances and an island
 Ann Kenkel Interiors DC PREMIERE DESIGN FIRM
Ann Kenkel Interiors
Gwin Hunt Photography
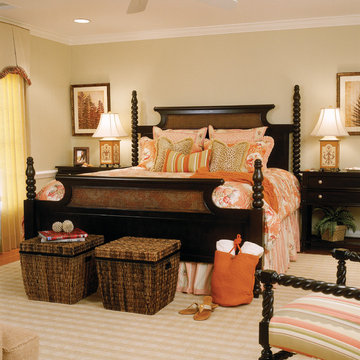
Coastal Estate in St. Michael's Maryland on the Chesapeake Bay. House was designed after the original 1770's house on the property. Home was designed to be a formal house but was now being used as a weekend retreat. Ann Kenkel had to decorate the house in a manner which was coastal enough so owner's felt like they were on vacation yet formal enough for the style of the house.
AK found the house filled with wallpaper from the 1980's. Wallpaper from every room was removed and all trim had to be painted a neutral color.
The formal dining room only had one entry. AK opened up a second entry into the dining room which provided a view of the Chesapeake Bay.
Keywords: coastal estate, bay estate, luxury estate on Chesapeake Bay, St. Michael's home, best designer in St. Michael's, best coastal designer, best Chesapeake bay designer, window treatments, window treatments for over transom windows, chenille sofas, silk pillows, TV over fireplace, blue and yellow bedroom, coral and beige bedroom, british plantation style, blue toile bedroom, blue and green bedroom, coral dining room, red dining room, hand planed table, neutral living room, neutral sunroom, blue and green kitchen, blue family room, cherry paneled library, Ralph Lauren leather chairs, yellow chinoiserie wallpaper, shell mirror, tole lamps, gated drive, pea gravel drive, circular drive, piano, zebra fabric, trim on pillows, trim on draperies, panels and valances, georgian house, sunburst mirror, glass coffee table, star lamps, red and yellow toile draperies, ivory painted chairs, white painted chairs, nautical accessories, coastal coral bedroom, coastal blue bedroom, coastal yellow bedroom, blue and green toile bedroom, stables, paddock, outdoor stainless kitchen, dock, tan draperies, neutral chenille sofas, blue sofas, blue chairs with white frame, needlepoint rug, shell plates, bamboo silverware, white bedroom furniture, dark wood bedroom furniture, plaid chairs, wilton carpet, bright sunroom, chairs and ottomans, regency valance, scarf swags, swags, red leopard pillows, toile bedding, game table, game table chairs on coaster, shells, hydrangeas, shell lamp, sailboat art, sailboat paintings, cane headboard, 4 poster bed.
 Main Line Kitchen Design
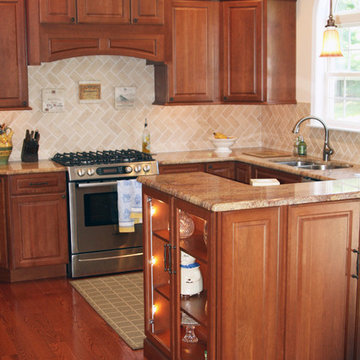
Elegant u-shaped eat-in kitchen photo in Philadelphia with an undermount sink, raised-panel cabinets, medium tone wood cabinets, granite countertops, black backsplash, subway tile backsplash and stainless steel appliances

Sponsored
Fredericksburg, OH

High Point Cabinets
Columbus' Experienced Custom Cabinet Builder | 4x Best of Houzz Winner
 TZ of Madison, Inc.

Inspired by a favorite English-style pub, this project features custom cherry wall panels, ceiling beams and cabinets; all a richly-hued cherry.
photo credit: Marcia Hansen
 TZ of Madison, Inc.

Inspired by a favorite English-style pub, this project features custom cherry wall panels, ceiling beams and cabinets; all a richly-hued cherry.
photo credit: Marcia Hansen
 TZ of Madison, Inc.
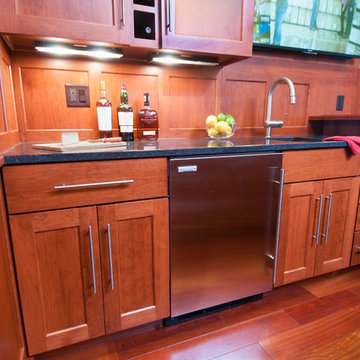
Inspired by a favorite English-style pub, this project features custom cherry wall panels, ceiling beams and cabinets; all a richly-hued cherry.
photo credit: Marcia Hansen
37