
Search results for "Chester" in Home Design Ideas

 Chester County Kitchen & Bath
Chester County Kitchen and Bath transformed this kitchen space in the original footprint. The kitchen was remodeled leaving the existing appliance locations and existing tile flooring. The customer wanted to update the look as well as go all the way to the 9’ ceiling with the new cabinetry design. The cabinetry used was Fieldstone Cabinetry in the Stratford door style in a Custom paint color County Acres. The granite countertops are Valley Navdo with a white farm or apron front sink. The tile backsplash, open shelves, and stainless mesh cabinetry door inserts were great design elements that tied the look together.
 In the Fringe
Linen-look sheers to diffuse light with custom Helser Brothers forged & hammered French return rods. A rustic, comfortable look.
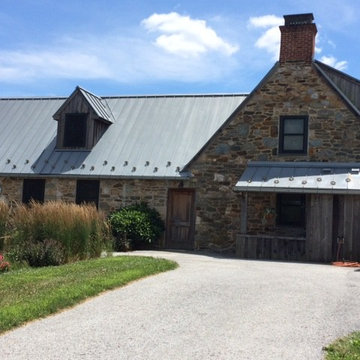
Home design - rustic home design idea in Philadelphia
Home design - rustic home design idea in Philadelphia
 Chester County Kitchen & Bath
Gorgeous master bath remodel in West Chester. Fieldstone cabinetry in Bristol door style with mocha stain finish with an ebony glaze-- for that extra pop! Large double bowl vanity with an upper tower cabinet for extra storage, custom framed mirrors to match. Cambria Quartz counter tops, color Berwyn. Relax in a free standing tub! Or shower in a frameless neo angle glass shower with beveled white subway tiles and rain shower head.
Find the right local pro for your project
 Chester County Kitchen & Bath
West Chester PA kitchen remodel designed by Eric Adams at Chester County Kitchen& Bath and installed by Steve Brooks ( Contractor ). The cabinets chosen for this remodel were Fieldstone Cabinetry in the Bainbridge door with Regent drawer heads in a white painted finish. The spacious new design accommodated the new appliances as well as adding storage and needed countertop space. Beautiful Fantasy Brown granite was installed and looks great with all the tile backsplash and other color tones used in the kitchen.
 Chester County Kitchen & Bath
West Chester PA kitchen remodel designed by Eric Adams at Chester County Kitchen& Bath and installed by Steve Brooks ( Contractor ). The cabinets chosen for this remodel were Fieldstone Cabinetry in the Bainbridge door with Regent drawer heads in a white painted finish. The spacious new design accommodated the new appliances as well as adding storage and needed countertop space. Beautiful Fantasy Brown granite was installed and looks great with all the tile backsplash and other color tones used in the kitchen.
 Chester County Kitchen & Bath
West Chester PA kitchen remodel designed by Eric Adams at Chester County Kitchen& Bath and installed by Steve Brooks ( Contractor ). The cabinets chosen for this remodel were Fieldstone Cabinetry in the Bainbridge door with Regent drawer heads in a white painted finish. The spacious new design accommodated the new appliances as well as adding storage and needed countertop space. Beautiful Fantasy Brown granite was installed and looks great with all the tile backsplash and other color tones used in the kitchen.
 Chester County Kitchen & Bath
We contracted with Chester County Kitchen and Bath (CCKAB) to completely renovate our master bathroom first, followed by a complete kitchen renovation and the building of a family room addition off the kitchen. John Noland, the VP at CCKAB for such project development, was simply fantastic. He spent many hours with us, discussing our ideas of what we wanted the house to look like, and then he produced outstanding overall technical designs for each project before we ever signed the contract. John used his design software to develop dramatic and really useful drawings and graphic depictions of each aspect of the different projects; these drawings enabled us to refine the different projects over several weeks. John's initial cost estimates were spot-on, as was his proposed project timeline. When we added major changes to the original designs, John worked with us and the general (sub)contractor to incorporate the changes to the overall project without bursting the budget or blowing the timeline. John's able deputy, Stacy Nass, was simply amazing as the Project Manager. She juggled the scheduling of subcontractors, suppliers, cabinetry, appliance installation, etc. with aplomb and professionalism, and it was principally due to her careful attention to detail that the projects ran so smoothly and finished on time. The technical expertise of John, Stacy, and the rest of the staff at CCKAB are matched by their warm interpersonal skills. Having heard all the horror stories from friends about contractors they've used for home projects, we consider ourselves fortunate to have hired the folks from Chester County Kitchen and Bath. In the end, we were so very impressed with the final results - John and Stacy and their many collaborators really did help us create our dream home.

Sponsored
Columbus, OH

Snider & Metcalf Interior Design, LTD
Leading Interior Designers in Columbus, Ohio & Ponte Vedra, Florida
 Chester County Kitchen & Bath
We contracted with Chester County Kitchen and Bath (CCKAB) to completely renovate our master bathroom first, followed by a complete kitchen renovation and the building of a family room addition off the kitchen. John Noland, the VP at CCKAB for such project development, was simply fantastic. He spent many hours with us, discussing our ideas of what we wanted the house to look like, and then he produced outstanding overall technical designs for each project before we ever signed the contract. John used his design software to develop dramatic and really useful drawings and graphic depictions of each aspect of the different projects; these drawings enabled us to refine the different projects over several weeks. John's initial cost estimates were spot-on, as was his proposed project timeline. When we added major changes to the original designs, John worked with us and the general (sub)contractor to incorporate the changes to the overall project without bursting the budget or blowing the timeline. John's able deputy, Stacy Nass, was simply amazing as the Project Manager. She juggled the scheduling of subcontractors, suppliers, cabinetry, appliance installation, etc. with aplomb and professionalism, and it was principally due to her careful attention to detail that the projects ran so smoothly and finished on time. The technical expertise of John, Stacy, and the rest of the staff at CCKAB are matched by their warm interpersonal skills. Having heard all the horror stories from friends about contractors they've used for home projects, we consider ourselves fortunate to have hired the folks from Chester County Kitchen and Bath. In the end, we were so very impressed with the final results - John and Stacy and their many collaborators really did help us create our dream home.
 Chester County Kitchen & Bath
West Chester PA kitchen remodel designed by Eric Adams at Chester County Kitchen& Bath and installed by Steve Brooks ( Contractor ). The cabinets chosen for this remodel were Fieldstone Cabinetry in the Bainbridge door with Regent drawer heads in a white painted finish. The spacious new design accommodated the new appliances as well as adding storage and needed countertop space. Beautiful Fantasy Brown granite was installed and looks great with all the tile backsplash and other color tones used in the kitchen.
 Craftsworth Construction
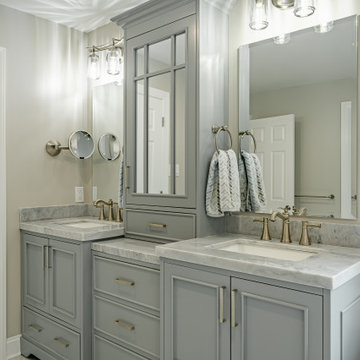
This luxury master bathroom remodel in West Chester, Pennsylvania was designed to create a calm, elegant space that blends classic detailing with modern functionality. Completed by Craftsworth Construction, this Chester County bathroom renovation focuses on timeless materials, custom cabinetry, and thoughtful layout improvements that transform the space into a relaxing retreat.
The centerpiece of the room is a freestanding soaking tub positioned beneath a large window, allowing natural light to flood the space while creating a spa-like atmosphere for relaxation. Surrounding the tub, traditional wainscoting and soft neutral wall tones help balance the bright finishes and add warmth to the overall design.
A custom double vanity with gray painted cabinetry provides generous storage while maintaining a refined transitional style. The vanity is topped with elegant marble countertops and paired with brushed nickel fixtures, creating a subtle contrast against the cabinetry while reinforcing the timeless character of the bathroom.
The frameless glass walk-in shower features classic white subway tile walls paired with a striking herringbone tile accent wall, adding depth and visual interest to the shower enclosure. A contrasting hex tile shower floor introduces texture and complements the marble-look tile flooring used throughout the bathroom.
Large-format marble-style floor tile brings brightness and continuity to the space while enhancing the luxurious feel of the room. Carefully selected lighting, mirrors, and plumbing fixtures complete the design, giving the bathroom a polished yet comfortable atmosphere.
The finished result is a transitional master bathroom that combines classic craftsmanship with modern comfort, creating a space that feels both elegant and functional for everyday living.
This project was completed by Craftsworth Construction, a bathroom remodeling contractor serving West Chester, Chester County, and the surrounding communities throughout southeastern Pennsylvania.

 Elias Construction
This is a custom built bookcase unit that Elias Construction has created for a family room in Chester County, Pa. The fireplace was existing and the bookcases were built on either side of it. This is a great place for the family to display and store their items, and it is also a great way to make this room feel luxurious and complete.


 Organized by Design
Michael J. Eckstrom
Elegant porcelain tile bathroom photo in Philadelphia with purple walls
Elegant porcelain tile bathroom photo in Philadelphia with purple walls
 Chester County Kitchen & Bath
Beautiful Chester Springs PA kitchen remodeled in coordination with Stone House Construction. Fabuwood Galaxy Nickel perimeter cabinetry and Fieldstone Bristol Blueberry cabinets for the island combine for a great new look in this kitchen. This new kitchen has it all, professional appliances, farm sink, tile back splash and flooring, pot filler, and granite countertops. The clients love their new space.
 Chester County Kitchen & Bath
This spacious kitchen was in need of updating, providing us with many facets to make improvements. In additon to the main kitchen over haul, complete with a new, enlarged island, we customized a built-in hutch cabinet in the entrance to the dining room and replaced the wet bar adjacent to the living room. The customer added her own touch with a unique sink at the bar, inviting guests to wander down from the kitchen to have a drink and enjoy the fireplace, or a TV show.
The island cabinets are fieldstone Bainbridge Maple in Marshmallow Cream finish. Details like adding corbels, and an upgraded edge profile on the granite makes the project stand out.
The main kitchen cabinetry is Fieldstone Bainbridge Cherry stain. Throughout the kitchen and bar area, they chose Solarius granite from Onur.
"Thanks for considering other options to achieve the look we are gong for. I appreciate your conscientiousness regarding the budget we had planned on."

 Archer & Buchanan Architecture, Ltd.
Angle Eye Photgraphy
Example of a large classic l-shaped medium tone wood floor eat-in kitchen design in Philadelphia with a farmhouse sink, glass-front cabinets, white cabinets, marble countertops, white backsplash, stone slab backsplash and stainless steel appliances
Example of a large classic l-shaped medium tone wood floor eat-in kitchen design in Philadelphia with a farmhouse sink, glass-front cabinets, white cabinets, marble countertops, white backsplash, stone slab backsplash and stainless steel appliances
 Chester County Kitchen & Bath
We contracted with Chester County Kitchen and Bath (CCKAB) to completely renovate our master bathroom first, followed by a complete kitchen renovation and the building of a family room addition off the kitchen. John Noland, the VP at CCKAB for such project development, was simply fantastic. He spent many hours with us, discussing our ideas of what we wanted the house to look like, and then he produced outstanding overall technical designs for each project before we ever signed the contract. John used his design software to develop dramatic and really useful drawings and graphic depictions of each aspect of the different projects; these drawings enabled us to refine the different projects over several weeks. John's initial cost estimates were spot-on, as was his proposed project timeline. When we added major changes to the original designs, John worked with us and the general (sub)contractor to incorporate the changes to the overall project without bursting the budget or blowing the timeline. John's able deputy, Stacy Nass, was simply amazing as the Project Manager. She juggled the scheduling of subcontractors, suppliers, cabinetry, appliance installation, etc. with aplomb and professionalism, and it was principally due to her careful attention to detail that the projects ran so smoothly and finished on time. The technical expertise of John, Stacy, and the rest of the staff at CCKAB are matched by their warm interpersonal skills. Having heard all the horror stories from friends about contractors they've used for home projects, we consider ourselves fortunate to have hired the folks from Chester County Kitchen and Bath. In the end, we were so very impressed with the final results - John and Stacy and their many collaborators really did help us create our dream home.
 Chester County Kitchen & Bath
Sleek West Chester PA kitchen remodel. This kitchen needed to be opened up to the rest of the home so a large opening was designed in the wall behind the sink. Fabuwood cabinetry in the Galaxy Cobblestone door
was a great choice to contrast against the existing hardwood floors. The deep gray of the cabinetry also looks sharp with the new Quartz countertops and wall splash in Calacatta Paris. The team at Chester County Kitchen and Bath thinks the Quartz wall splash makes the space. Floating shelves to the left of the sink helps make the new opening seem larger and less closed in. This kitchen remodel turned out great. The clients love the new look.
 Organized by Design
Michael J. Eckstrom
Inspiration for a timeless medium tone wood floor entryway remodel in Philadelphia with yellow walls
Inspiration for a timeless medium tone wood floor entryway remodel in Philadelphia with yellow walls
 Chester County Kitchen & Bath
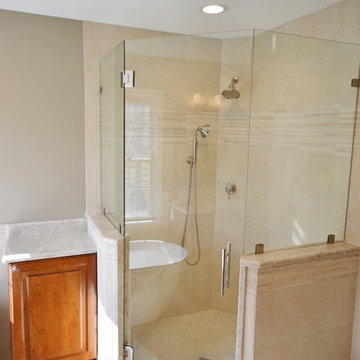
Gorgeous bathroom remodel by Chester County Kitchen & Bath. Customer selected Kabinart cabinetry in the Providence door style. Cherry wood with Toffee stain and onyx glaze. Taj Mahal Quartzite countertops and shower wall caps and seat. Frameless glass neoangle corner shower. Contemporary Free standing tub. Large 12x24 Neutral porcelain tiles in shower provided by Avalon Tile. Fixtures provided by Ferguson’s
24