
Search results for "Chester" in Home Design Ideas
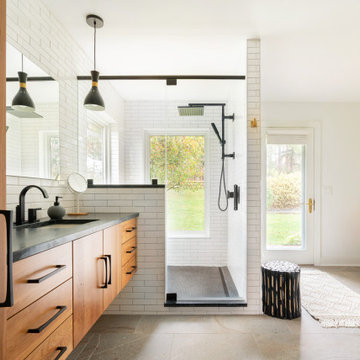
 Pine Street Carpenters & The Kitchen Studio
Trendy master white tile and subway tile double-sink bathroom photo in Philadelphia with flat-panel cabinets, white walls, soapstone countertops, black countertops and a floating vanity

 Chester County Kitchen & Bath
Sleek West Chester PA kitchen remodel. This kitchen needed to be opened up to the rest of the home so a large opening was designed in the wall behind the sink. Fabuwood cabinetry in the Galaxy Cobblestone door
was a great choice to contrast against the existing hardwood floors. The deep gray of the cabinetry also looks sharp with the new Quartz countertops and wall splash in Calacatta Paris. The team at Chester County Kitchen and Bath thinks the Quartz wall splash makes the space. Floating shelves to the left of the sink helps make the new opening seem larger and less closed in. This kitchen remodel turned out great. The clients love the new look.

 Emeritus
Architecture by Emeritus | Interiors by Cynthia Hayes Design | Build by Altest Ventures, Inc
| Photos by Tom G. Olcott
Inspiration for a coastal medium tone wood floor and brown floor bedroom remodel with black walls
Inspiration for a coastal medium tone wood floor and brown floor bedroom remodel with black walls
Find the right local pro for your project
 Chester County Kitchen & Bath
Beautiful Chester Springs PA kitchen remodeled in coordination with Stone House Construction. Fabuwood Galaxy Nickel perimeter cabinetry and Fieldstone Bristol Blueberry cabinets for the island combine for a great new look in this kitchen. This new kitchen has it all, professional appliances, farm sink, tile back splash and flooring, pot filler, and granite countertops. The clients love their new space.
 Chester County Kitchen & Bath
Our designer and client selected Fieldstone Cabinetry in the Stratford door in a Dove painted finish for the perimeter cabinetry in this kitchen to give it a nice bright open feel. The contrasting Slate finished island adds some interest and also accents the greys in the floor tiles. Yes, the flooring is tile. It looks like wood but performs like tile when it comes to durability. Everything was wonderfully installed by the customers carpenter Mike White.
 Chester County Kitchen & Bath
This spacious kitchen was in need of updating, providing us with many facets to make improvements. In additon to the main kitchen over haul, complete with a new, enlarged island, we customized a built-in hutch cabinet in the entrance to the dining room and replaced the wet bar adjacent to the living room. The customer added her own touch with a unique sink at the bar, inviting guests to wander down from the kitchen to have a drink and enjoy the fireplace, or a TV show.
The island cabinets are fieldstone Bainbridge Maple in Marshmallow Cream finish. Details like adding corbels, and an upgraded edge profile on the granite makes the project stand out.
The main kitchen cabinetry is Fieldstone Bainbridge Cherry stain. Throughout the kitchen and bar area, they chose Solarius granite from Onur.
"Thanks for considering other options to achieve the look we are gong for. I appreciate your conscientiousness regarding the budget we had planned on."
 Chester County Kitchen & Bath
This spacious kitchen was in need of updating, providing us with many facets to make improvements. In additon to the main kitchen over haul, complete with a new, enlarged island, we customized a built-in hutch cabinet in the entrance to the dining room and replaced the wet bar adjacent to the living room. The customer added her own touch with a unique sink at the bar, inviting guests to wander down from the kitchen to have a drink and enjoy the fireplace, or a TV show.
The island cabinets are fieldstone Bainbridge Maple in Marshmallow Cream finish. Details like adding corbels, and an upgraded edge profile on the granite makes the project stand out.
The main kitchen cabinetry is Fieldstone Bainbridge Cherry stain. Throughout the kitchen and bar area, they chose Solarius granite from Onur.
"Thanks for considering other options to achieve the look we are gong for. I appreciate your conscientiousness regarding the budget we had planned on."

Sponsored
Columbus, OH

Snider & Metcalf Interior Design, LTD
Leading Interior Designers in Columbus, Ohio & Ponte Vedra, Florida
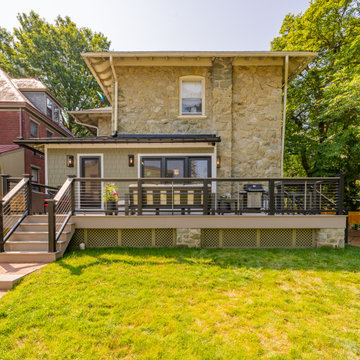
 Hazley Builders | Architects
The completed rear deck addition at a West Chester, Pennsylvania home by Hazley Builders | Architects. The composite deck spans the full width of the new rear addition, with a staircase on the left providing yard access. James Hardie fiber cement shake siding clads the new addition below the existing stone facade, with exterior wall sconces flanking the three-panel black Andersen French doors that open from the renovated kitchen. The deck was designed as part of a full first-floor renovation and rear addition, extending the home's living space into the backyard for outdoor entertaining in Chester County, Pennsylvania.
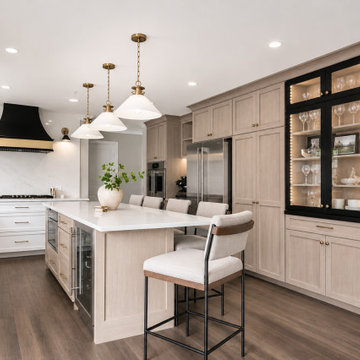
 ReImagine Interiors
Modern chef’s kitchen with warm wood island, white cabinetry, and full quartz backsplash design in West Chester PA
Transitional kitchen photo in Philadelphia
Transitional kitchen photo in Philadelphia
 Chester County Kitchen & Bath
A 15 years old and this kitchen really needed a full overhaul. Custom cabinetry for storage and a wine bar was added. The island dimensions were increased and all new appliances and light fixtures were added.
One great feature of this kitchen is the medallion over the wolf gas cooktop. Another nice feature is the large island with seating
Cabinets: Fieldstone, Bainbridge, butterscotch.
Granite: Santa Cecelia Classico Granite
 Chester County Kitchen & Bath
Fabuwood Cabinetry in the galaxy door style with Linen painted finish. Granite countertops in Giallo Ornamental. We removed the customers soffits and dated Formica cabinetry and replaced it with bright simple cabinets for Fabuwood Cabinetry in there Galaxy Linen door style. New appliances and neutral granite countertops add to the new great look.

 Stoney Bank Nurseries
New stone on the grill was carefully selected to match the stone composing the old farm house. A horseshoe stamp is added to the countertop, incorporating the surrounding countryside.
 Chester County Kitchen & Bath
A 15 years old and this kitchen really needed a full overhaul. Custom cabinetry for storage and a wine bar was added. The island dimensions were increased and all new appliances and light fixtures were added.
One great feature of this kitchen is the medallion over the wolf gas cooktop. Another nice feature is the large island with seating
Cabinets: Fieldstone, Bainbridge, butterscotch.
Granite: Santa Cecelia Classico Granite

 Armond Aquatech Pools
Q Stern Photography
Inspiration for a large contemporary backyard stamped concrete and rectangular infinity pool fountain remodel in Philadelphia
Inspiration for a large contemporary backyard stamped concrete and rectangular infinity pool fountain remodel in Philadelphia


 Chester County Kitchen & Bath
Chester County Kitchen and Bath transformed this kitchen space in the original footprint. The kitchen was remodeled leaving the existing appliance locations and existing tile flooring. The customer wanted to update the look as well as go all the way to the 9’ ceiling with the new cabinetry design. The cabinetry used was Fieldstone Cabinetry in the Stratford door style in a Custom paint color County Acres. The granite countertops are Valley Navdo with a white farm or apron front sink. The tile backsplash, open shelves, and stainless mesh cabinetry door inserts were great design elements that tied the look together.

 TATCOR DESIGN BUILD
Open the beveled, frameless glass door from within the stone archway and walk up to the custom walnut wine racks. The room is at the ideal temperature thanks to the spray foam insulation and vapor barrier. The custom LED lighting in the cellar allows you to look through your superb wine collection to find the right choice for your guests.
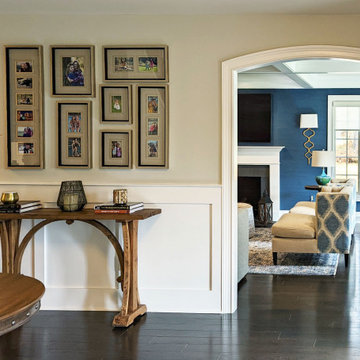
 Sarah Hermans Interiors
updated traditional entryway in the heart of Chester County
Mid-sized elegant medium tone wood floor and brown floor foyer photo in Philadelphia with gray walls
Mid-sized elegant medium tone wood floor and brown floor foyer photo in Philadelphia with gray walls
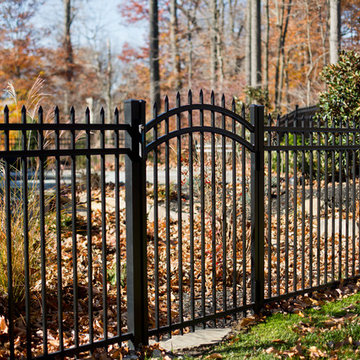
 The Fence Authority
The ActiveYards Marble style Haven Series aluminum fence in black will enhance any backyard. This fence meets pool code, standing 60" high, and features arched gates.
Photo: Morgan Cottle

 John Milner Architects, Inc.
Tom Crane Photography
Farmhouse dark wood floor living room photo in Philadelphia with beige walls
Farmhouse dark wood floor living room photo in Philadelphia with beige walls
26