
Search results for "Chester" in Home Design Ideas
 Chester County Kitchen & Bath

This West Chester, PA client got their dream kitchen. The cabinetry was designed by Steve Vickers for the client and installed by the client’s contractor Harper Mechanical. The perimeter is Fabuwood cabinetry in Nexus Frost and the contrasting island is Fieldstone cabinetry in the Stratford door in cherry wood with a paprika stained finish. The refrigerator wall is beautiful with pantry storage, countertop space, and sleek wine storage. This kitchen turned out sharp and is a great example of transitional styling.
 Craftsworth Construction
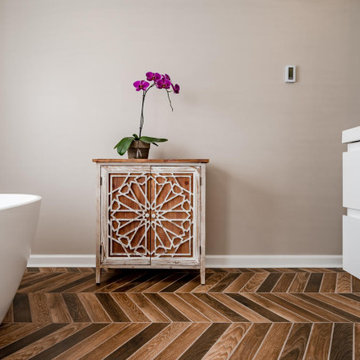
This low-angle perspective puts the chevron porcelain tile floor front and center, emphasizing the rich walnut tones and dramatic pattern that define the room. The carved accent cabinet and freestanding tub frame the composition, showcasing the craftsmanship and attention to detail in every surface of this Chester County remodel.
 Chester County Kitchen & Bath
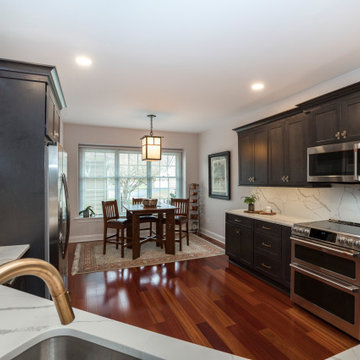
Sleek West Chester PA kitchen remodel. This kitchen needed to be opened up to the rest of the home so a large opening was designed in the wall behind the sink. Fabuwood cabinetry in the Galaxy Cobblestone door
was a great choice to contrast against the existing hardwood floors. The deep gray of the cabinetry also looks sharp with the new Quartz countertops and wall splash in Calacatta Paris. The team at Chester County Kitchen and Bath thinks the Quartz wall splash makes the space. Floating shelves to the left of the sink helps make the new opening seem larger and less closed in. This kitchen remodel turned out great. The clients love the new look.
Find the right local pro for your project
 Organized by Design
Michael J. Eckstrom
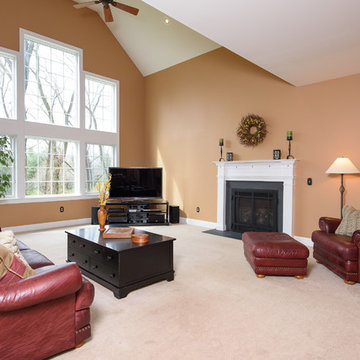
Example of a classic family room design in Philadelphia with beige walls, a standard fireplace and a wood fireplace surround
Example of a classic family room design in Philadelphia with beige walls, a standard fireplace and a wood fireplace surround
 Chester County Kitchen & Bath
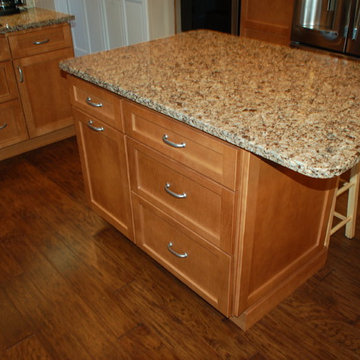
This small dated kitchen was transformed with new everything! Although the basic footprint stayed the same, the skilled CCKAB kitchen team removed counter tops and cabinets that divided the kitchen from the eating area. We also removed the soffits over the cabinets and kitchen table, and by relocating the soil pipes above, it gave the small space an open feel.
The Stow kitchen needed more wall space. So...we closed the the entrance to the dining room to provide more wall space and installed a double wall oven. The central focal point of there new, gorgeous kitchen island, providing extra counter space, storage and seating.
The modern appliances, new cabinetry, granite counters and sleek range hood all work together to give this kitchen the wow factor! Wow!
Features included:
Fieldstone Cabinets, Bristol, flat panel style with a full overlay. Color: Maple with a caramel stain.
Colonial Espresso granite countertops
Stainless steel appliance
Custom built Wainscot in Dining Room.
 Chester County Kitchen & Bath
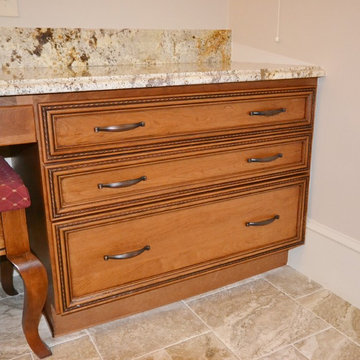
Gorgeous master bathroom remodel in West Chester, PA. Fieldstone cabinetry was selected in a cherry wood species. Stain color is Toffee with a Chocolate Glaze. Reading door style, square flat panel. Doors are self- closing. Final touches on cabinetry is Hardware by Jeffery Alexander, Lillie series. Ice Brown granite countertops were selected and Colonial Cream granite in the shower. Gorgeous warm, neutral beige tile for the flooring. Glass shower doors were custom made and display the beautiful corner shower.
 Chester County Kitchen & Bath
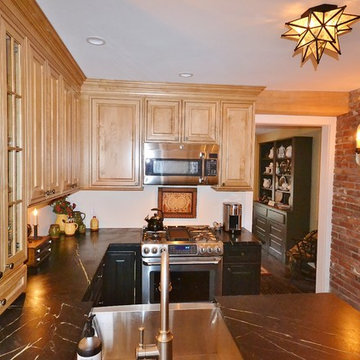
Small West Chester Kitchen with lots of charm. We completely removed the existing kitchen, flooring, cabinetry, etc. We changed the layout along with a doorway location to achieve a more user friendly layout. In keeping with the older charm of the home the client and our designer made great material and finish selections to perfectly tie the new kitchen into the rest of the home. The base cabinetry in Aged Ebony finish from Kabinart Cabinetry blends perfect with the new Soapstone countertops and stainless steel farm sink. The wall and fridge area cabinetry in Honeywood Maple with Coffee glaze add a great contrast but coordinate seamlessly. Adding a brick wall to the space along with the wall sconces really bring the whole look together. This project is a perfect example of not having to have a big kitchen to have a great kitchen. Thank you for the kitchen designer, Michele Hensey working with the customer to assist with the design elements!

Sponsored
Columbus, OH

Snider & Metcalf Interior Design, LTD
Leading Interior Designers in Columbus, Ohio & Ponte Vedra, Florida
 Chester County Kitchen & Bath
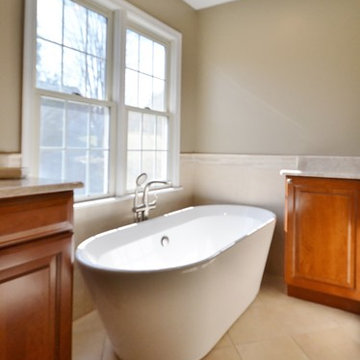
Gorgeous bathroom remodel by Chester County Kitchen & Bath. Customer selected Kabinart cabinetry in the Providence door style. Cherry wood with Toffee stain and onyx glaze. Taj Mahal Quartzite countertops and shower wall caps and seat. Frameless glass neoangle corner shower. Contemporary Free standing tub. Large 12x24 Neutral porcelain tiles in shower provided by Avalon Tile. Fixtures provided by Ferguson’s
 Chester County Kitchen & Bath

This spacious kitchen was in need of updating, providing us with many facets to make improvements. In additon to the main kitchen over haul, complete with a new, enlarged island, we customized a built-in hutch cabinet in the entrance to the dining room and replaced the wet bar adjacent to the living room. The customer added her own touch with a unique sink at the bar, inviting guests to wander down from the kitchen to have a drink and enjoy the fireplace, or a TV show.
The island cabinets are fieldstone Bainbridge Maple in Marshmallow Cream finish. Details like adding corbels, and an upgraded edge profile on the granite makes the project stand out.
The main kitchen cabinetry is Fieldstone Bainbridge Cherry stain. Throughout the kitchen and bar area, they chose Solarius granite from Onur.
"Thanks for considering other options to achieve the look we are gong for. I appreciate your conscientiousness regarding the budget we had planned on."
 Chester County Kitchen & Bath
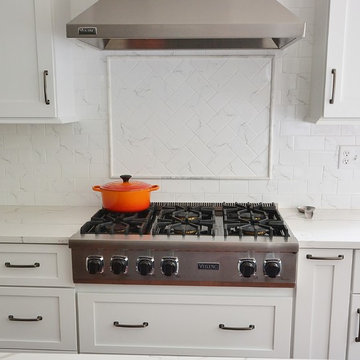
West Chester PA kitchen remodel with wall removal. Steve Vicker the designer helped these clients reimagine their kitchen and create a more open floor plan. Fabuwood cabinetry in Nexus Frost and accented with Onyx Cobblestone were used for this project. The new cabinetry design offers great new storage as well as plenty of convenient countertop space. An island was added to give the kitchen some seating as well as a great place to congregate. Hardwood flooring was installed and stained to match the existing homes wood floors and it came out great. New appliances, tile backsplash, and quartz countertops complete the transformation. The clients couldn’t be happier.

 Rudloff Custom Builders
What a neatly organized walk in pantry which allows room for the microwave, keurig, toaster and warming drawer, out of the way of the main kitchen space.
We are proud to say that this kitchen was featured in a Houzz Kitchen of the Week article!
Rudloff Custom Builders
SaveEmail
Here’s a look at the walk-in pantry, which is vital because the kitchen doesn’t have much overhead cabinet storage. It also helped get the microwave, toaster, coffeemaker, blender and warming drawer out of the main space.
Photography by Alicia's Art, LLC
RUDLOFF Custom Builders, is a residential construction company that connects with clients early in the design phase to ensure every detail of your project is captured just as you imagined. RUDLOFF Custom Builders will create the project of your dreams that is executed by on-site project managers and skilled craftsman, while creating lifetime client relationships that are build on trust and integrity.
We are a full service, certified remodeling company that covers all of the Philadelphia suburban area including West Chester, Gladwynne, Malvern, Wayne, Haverford and more.
As a 6 time Best of Houzz winner, we look forward to working with you on your next project.
 Chester County Kitchen & Bath
We remodeled this large angled kitchen in West Chester. This kitchen already had an interesting shape and tons of windows with great views of the homes backyard. We refinished the entire homes hardwood flooring and wow did Chris Rolek ( hardwood refinisher ) do a fantastic job. The cabinetry was designed and installed using Fieldstone Cabinetry in the Farmington door. The white painted perimeter cabinets were contrasted with a peppercorn painted island and bar area. Beautiful MSI Calacatta Laza quartz countertops blend seamlessly with the new tiled backsplash. Quartz surfaces have come a long way and now perfectly mimic natural stones with the durability that can only come from quartz countertops. What an Awesome new look.
 Armond Aquatech Pools
Q Stern Photography
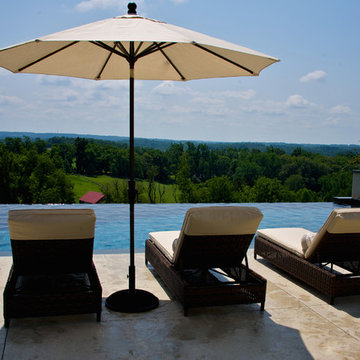
Large trendy backyard stamped concrete and rectangular infinity pool fountain photo in Philadelphia
Large trendy backyard stamped concrete and rectangular infinity pool fountain photo in Philadelphia
 Chester County Kitchen & Bath
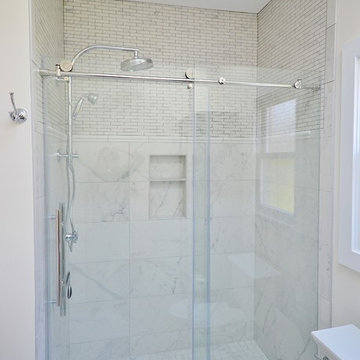
We renovated this hall bath for a fresh look. The client made great selections and what an awesome floor tile. A floating vanity cabinet was installed using Fieldstone cabinetry in the Bristol door with a black painted finish. We installed down lighting under the vanity for great accent lighting or a night light. The tub was done in simple white subway tile with just a pop of the floor tile in the back of the built in wall niche. What a great clean look with a touch of vintage in the floor pattern; Love it. Great tile choices can make a small bathroom really shine.
 Chester County Kitchen & Bath
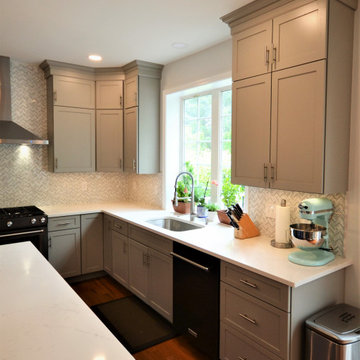
Trendy West Chester PA kitchen remodel. This clients builder grade kitchen was due for an upgrade. It was time to put some of the clients personal style into there new kitchen. Wolf cabinetry in the Concord door were custom painted for the island in Very Navy and the perimeter in Stone. Quartz countertops in Calacatta Edera and the new marble mosaic backsplash tile all the colors together. The tile backsplash looks awesome. Hardwood flooring to match the rest of the homes first floor was also installed. New LED under cabinetry task lighting and recessed ceiling lights were added as well. In all a great fresh new look for this kitchen.

 First Class Wood Flooring
Inspiration for a huge modern open concept light wood floor living room remodel in New York with white walls and a wall-mounted tv
 Armond Aquatech Pools
Q Stern Photography

Pool fountain - large contemporary backyard stamped concrete and rectangular infinity pool fountain idea in Philadelphia
Pool fountain - large contemporary backyard stamped concrete and rectangular infinity pool fountain idea in Philadelphia
 Chester County Kitchen & Bath
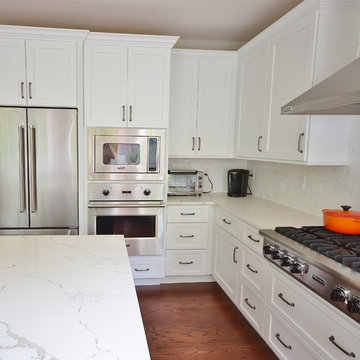
We remodeled this large angled kitchen in West Chester. This kitchen already had an interesting shape and tons of windows with great views of the homes backyard. We refinished the entire homes hardwood flooring and wow did Chris Rolek ( hardwood refinisher ) do a fantastic job. The cabinetry was designed and installed using Fieldstone Cabinetry in the Farmington door. The white painted perimeter cabinets were contrasted with a peppercorn painted island and bar area. Beautiful MSI Calacatta Laza quartz countertops blend seamlessly with the new tiled backsplash. Quartz surfaces have come a long way and now perfectly mimic natural stones with the durability that can only come from quartz countertops. What an Awesome new look.
 Chester County Kitchen & Bath
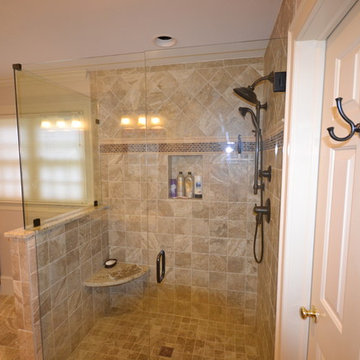
Gorgeous master bathroom remodel in West Chester, PA. Fieldstone cabinetry was selected in a cherry wood species. Stain color is Toffee with a Chocolate Glaze. Reading door style, square flat panel. Doors are self- closing. Final touches on cabinetry is Hardware by Jeffery Alexander, Lillie series. Ice Brown granite countertops were selected and Colonial Cream granite in the shower. Gorgeous warm, neutral beige tile for the flooring. Glass shower doors were custom made and display the beautiful corner shower.
 Chester County Kitchen & Bath
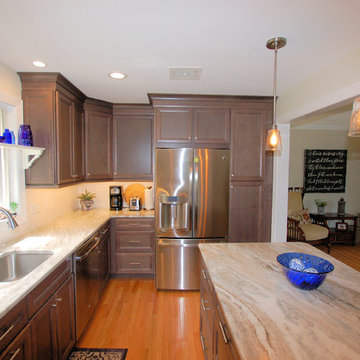
We fully remodeled this West Chester Pa kitchen. The original kitchen was closed off and tight. We removed the wall in between the kitchen and the family room and enlarged the doorway to the dining room as well as closing off an unnecessary doorway from the foyer. This gave the kitchen a new open footprint. We installed new natural oak hardwood flooring to flow into the homes existing floorings. The new Echelon cabinetry in the Bellview door with storm finish were a great choice for the new look. Granite countertops and tile backsplash complete the look and tie everything together. What a great transformation. The new kitchen space really improved the flow of the home.
28