
Search results for "Chester" in Home Design Ideas
 Chester County Kitchen & Bath
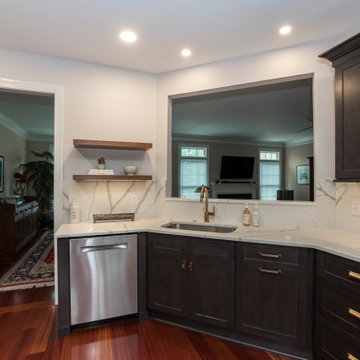
Sleek West Chester PA kitchen remodel. This kitchen needed to be opened up to the rest of the home so a large opening was designed in the wall behind the sink. Fabuwood cabinetry in the Galaxy Cobblestone door
was a great choice to contrast against the existing hardwood floors. The deep gray of the cabinetry also looks sharp with the new Quartz countertops and wall splash in Calacatta Paris. The team at Chester County Kitchen and Bath thinks the Quartz wall splash makes the space. Floating shelves to the left of the sink helps make the new opening seem larger and less closed in. This kitchen remodel turned out great. The clients love the new look.
 Chester County Kitchen & Bath
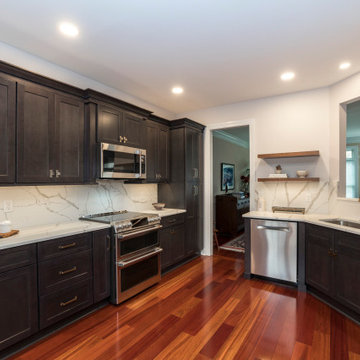
Sleek West Chester PA kitchen remodel. This kitchen needed to be opened up to the rest of the home so a large opening was designed in the wall behind the sink. Fabuwood cabinetry in the Galaxy Cobblestone door
was a great choice to contrast against the existing hardwood floors. The deep gray of the cabinetry also looks sharp with the new Quartz countertops and wall splash in Calacatta Paris. The team at Chester County Kitchen and Bath thinks the Quartz wall splash makes the space. Floating shelves to the left of the sink helps make the new opening seem larger and less closed in. This kitchen remodel turned out great. The clients love the new look.
 TATCOR DESIGN BUILD

Open the beveled, frameless glass door from within the stone archway and walk up to the custom walnut wine racks. The room is at the ideal temperature thanks to the spray foam insulation and vapor barrier. The custom LED lighting in the cellar allows you to look through your superb wine collection to find the right choice for your guests.
Find the right local pro for your project
 Chester County Kitchen & Bath
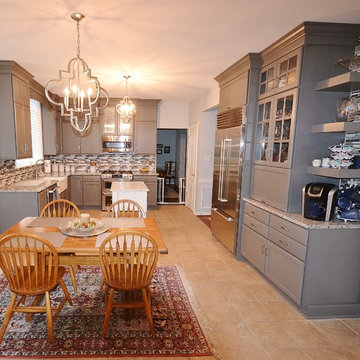
Chester County Kitchen and Bath transformed this kitchen space in the original footprint. The kitchen was remodeled leaving the existing appliance locations and existing tile flooring. The customer wanted to update the look as well as go all the way to the 9’ ceiling with the new cabinetry design. The cabinetry used was Fieldstone Cabinetry in the Stratford door style in a Custom paint color County Acres. The granite countertops are Valley Navdo with a white farm or apron front sink. The tile backsplash, open shelves, and stainless mesh cabinetry door inserts were great design elements that tied the look together.
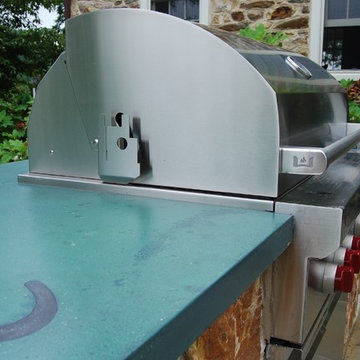
 Stoney Bank Nurseries
New stone on the grill was carefully selected to match the stone composing the old farm house. A horseshoe stamp is added to the countertop, incorporating the surrounding countryside.
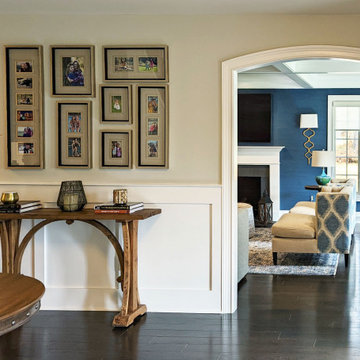
 Sarah Hermans Interiors
updated traditional entryway in the heart of Chester County
Mid-sized elegant medium tone wood floor and brown floor foyer photo in Philadelphia with gray walls
Mid-sized elegant medium tone wood floor and brown floor foyer photo in Philadelphia with gray walls
 Chester County Kitchen & Bath
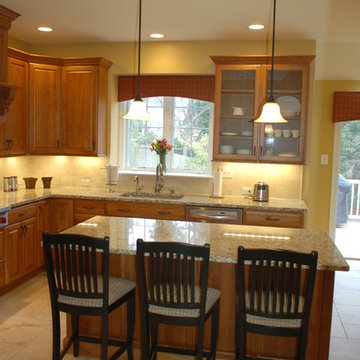
A 15 years old and this kitchen really needed a full overhaul. Custom cabinetry for storage and a wine bar was added. The island dimensions were increased and all new appliances and light fixtures were added.
One great feature of this kitchen is the medallion over the wolf gas cooktop. Another nice feature is the large island with seating
Cabinets: Fieldstone, Bainbridge, butterscotch.
Granite: Santa Cecelia Classico Granite

Sponsored
Columbus, OH

Snider & Metcalf Interior Design, LTD
Leading Interior Designers in Columbus, Ohio & Ponte Vedra, Florida

 Armond Aquatech Pools
Q Stern Photography
Inspiration for a large contemporary backyard stamped concrete and rectangular infinity pool fountain remodel in Philadelphia
Inspiration for a large contemporary backyard stamped concrete and rectangular infinity pool fountain remodel in Philadelphia
 Chester County Kitchen & Bath
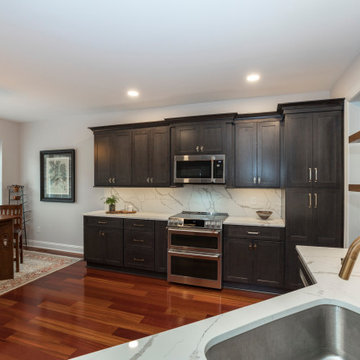
Sleek West Chester PA kitchen remodel. This kitchen needed to be opened up to the rest of the home so a large opening was designed in the wall behind the sink. Fabuwood cabinetry in the Galaxy Cobblestone door
was a great choice to contrast against the existing hardwood floors. The deep gray of the cabinetry also looks sharp with the new Quartz countertops and wall splash in Calacatta Paris. The team at Chester County Kitchen and Bath thinks the Quartz wall splash makes the space. Floating shelves to the left of the sink helps make the new opening seem larger and less closed in. This kitchen remodel turned out great. The clients love the new look.
 The Fence Authority
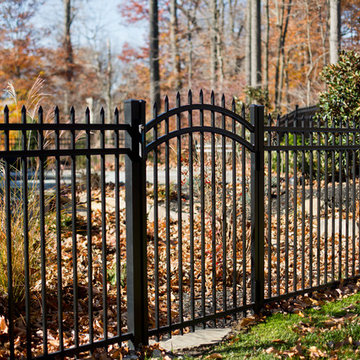
The ActiveYards Marble style Haven Series aluminum fence in black will enhance any backyard. This fence meets pool code, standing 60" high, and features arched gates.
Photo: Morgan Cottle
 Chester County Kitchen & Bath
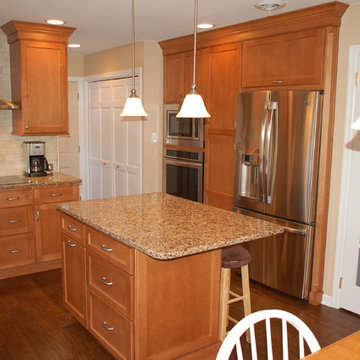
This small dated kitchen was transformed with new everything! Although the basic footprint stayed the same, the skilled CCKAB kitchen team removed counter tops and cabinets that divided the kitchen from the eating area. We also removed the soffits over the cabinets and kitchen table, and by relocating the soil pipes above, it gave the small space an open feel.
The Stow kitchen needed more wall space. So...we closed the the entrance to the dining room to provide more wall space and installed a double wall oven. The central focal point of there new, gorgeous kitchen island, providing extra counter space, storage and seating.
The modern appliances, new cabinetry, granite counters and sleek range hood all work together to give this kitchen the wow factor! Wow!
Features included:
Fieldstone Cabinets, Bristol, flat panel style with a full overlay. Color: Maple with a caramel stain.
Colonial Espresso granite countertops
Stainless steel appliance
Custom built Wainscot in Dining Room.
 Chester County Kitchen & Bath
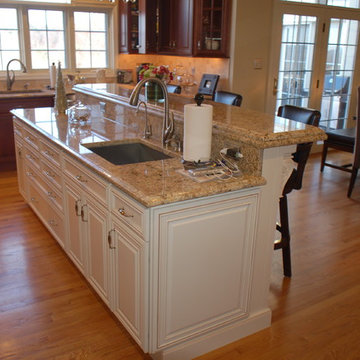
This spacious kitchen was in need of updating, providing us with many facets to make improvements. In additon to the main kitchen over haul, complete with a new, enlarged island, we customized a built-in hutch cabinet in the entrance to the dining room and replaced the wet bar adjacent to the living room. The customer added her own touch with a unique sink at the bar, inviting guests to wander down from the kitchen to have a drink and enjoy the fireplace, or a TV show.
The island cabinets are fieldstone Bainbridge Maple in Marshmallow Cream finish. Details like adding corbels, and an upgraded edge profile on the granite makes the project stand out.
The main kitchen cabinetry is Fieldstone Bainbridge Cherry stain. Throughout the kitchen and bar area, they chose Solarius granite from Onur.
"Thanks for considering other options to achieve the look we are gong for. I appreciate your conscientiousness regarding the budget we had planned on."
 Chester County Kitchen & Bath
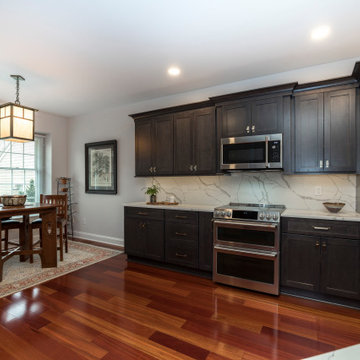
Sleek West Chester PA kitchen remodel. This kitchen needed to be opened up to the rest of the home so a large opening was designed in the wall behind the sink. Fabuwood cabinetry in the Galaxy Cobblestone door
was a great choice to contrast against the existing hardwood floors. The deep gray of the cabinetry also looks sharp with the new Quartz countertops and wall splash in Calacatta Paris. The team at Chester County Kitchen and Bath thinks the Quartz wall splash makes the space. Floating shelves to the left of the sink helps make the new opening seem larger and less closed in. This kitchen remodel turned out great. The clients love the new look.
 Chester County Kitchen & Bath
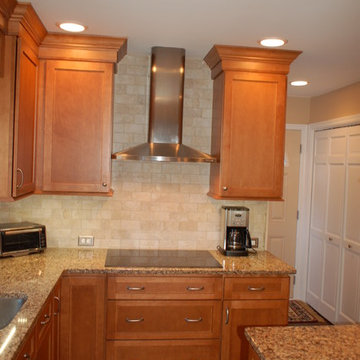
This small dated kitchen was transformed with new everything! Although the basic footprint stayed the same, the skilled CCKAB kitchen team removed counter tops and cabinets that divided the kitchen from the eating area. We also removed the soffits over the cabinets and kitchen table, and by relocating the soil pipes above, it gave the small space an open feel.
The Stow kitchen needed more wall space. So...we closed the the entrance to the dining room to provide more wall space and installed a double wall oven. The central focal point of there new, gorgeous kitchen island, providing extra counter space, storage and seating.
The modern appliances, new cabinetry, granite counters and sleek range hood all work together to give this kitchen the wow factor! Wow!
Features included:
Fieldstone Cabinets, Bristol, flat panel style with a full overlay. Color: Maple with a caramel stain.
Colonial Espresso granite countertops
Stainless steel appliance
Custom built Wainscot in Dining Room.
 Chester County Kitchen & Bath
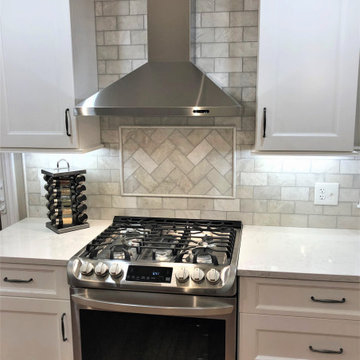
This West Chester, PA client got their dream kitchen. The cabinetry was designed by Steve Vickers for the client and installed by the client’s contractor Harper Mechanical. The perimeter is Fabuwood cabinetry in Nexus Frost and the contrasting island is Fieldstone cabinetry in the Stratford door in cherry wood with a paprika stained finish. The refrigerator wall is beautiful with pantry storage, countertop space, and sleek wine storage. This kitchen turned out sharp and is a great example of transitional styling.


 Chester County Kitchen & Bath
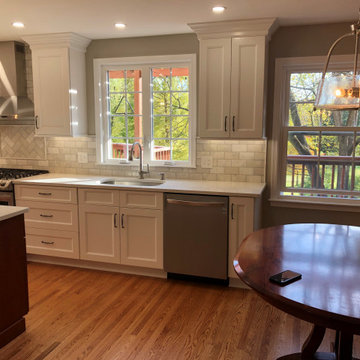
This West Chester, PA client got their dream kitchen. The cabinetry was designed by Steve Vickers for the client and installed by the client’s contractor Harper Mechanical. The perimeter is Fabuwood cabinetry in Nexus Frost and the contrasting island is Fieldstone cabinetry in the Stratford door in cherry wood with a paprika stained finish. The refrigerator wall is beautiful with pantry storage, countertop space, and sleek wine storage. This kitchen turned out sharp and is a great example of transitional styling.
 Chester County Kitchen & Bath
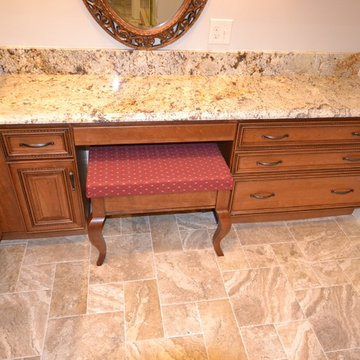
Gorgeous master bathroom remodel in West Chester, PA. Fieldstone cabinetry was selected in a cherry wood species. Stain color is Toffee with a Chocolate Glaze. Reading door style, square flat panel. Doors are self- closing. Final touches on cabinetry is Hardware by Jeffery Alexander, Lillie series. Ice Brown granite countertops were selected and Colonial Cream granite in the shower. Gorgeous warm, neutral beige tile for the flooring. Glass shower doors were custom made and display the beautiful corner shower.
 Chester County Kitchen & Bath
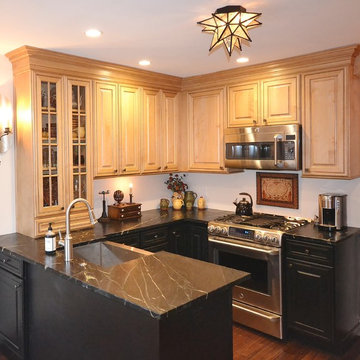
Small West Chester Kitchen with lots of charm. We completely removed the existing kitchen, flooring, cabinetry, etc. We changed the layout along with a doorway location to achieve a more user friendly layout. In keeping with the older charm of the home the client and our designer made great material and finish selections to perfectly tie the new kitchen into the rest of the home. The base cabinetry in Aged Ebony finish from Kabinart Cabinetry blends perfect with the new Soapstone countertops and stainless steel farm sink. The wall and fridge area cabinetry in Honeywood Maple with Coffee glaze add a great contrast but coordinate seamlessly. Adding a brick wall to the space along with the wall sconces really bring the whole look together. This project is a perfect example of not having to have a big kitchen to have a great kitchen. Thank you for the kitchen designer, Michele Hensey working with the customer to assist with the design elements!
 Chester County Kitchen & Bath
Chester County Kitchen and Bath transformed this kitchen space in the original footprint. The kitchen was remodeled leaving the existing appliance locations and existing tile flooring. The customer wanted to update the look as well as go all the way to the 9’ ceiling with the new cabinetry design. The cabinetry used was Fieldstone Cabinetry in the Stratford door style in a Custom paint color County Acres. The granite countertops are Valley Navdo with a white farm or apron front sink. The tile backsplash, open shelves, and stainless mesh cabinetry door inserts were great design elements that tied the look together.
27