
Search results for "Chester" in Home Design Ideas
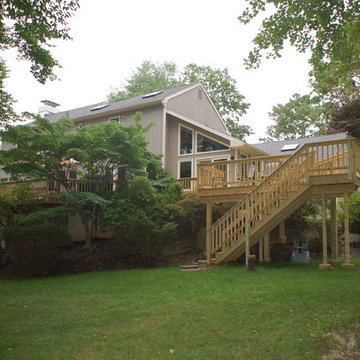
 Chester County Kitchen & Bath
We contracted with Chester County Kitchen and Bath (CCKAB) to completely renovate our master bathroom first, followed by a complete kitchen renovation and the building of a family room addition off the kitchen. John Noland, the VP at CCKAB for such project development, was simply fantastic. He spent many hours with us, discussing our ideas of what we wanted the house to look like, and then he produced outstanding overall technical designs for each project before we ever signed the contract. John used his design software to develop dramatic and really useful drawings and graphic depictions of each aspect of the different projects; these drawings enabled us to refine the different projects over several weeks. John's initial cost estimates were spot-on, as was his proposed project timeline. When we added major changes to the original designs, John worked with us and the general (sub)contractor to incorporate the changes to the overall project without bursting the budget or blowing the timeline. John's able deputy, Stacy Nass, was simply amazing as the Project Manager. She juggled the scheduling of subcontractors, suppliers, cabinetry, appliance installation, etc. with aplomb and professionalism, and it was principally due to her careful attention to detail that the projects ran so smoothly and finished on time. The technical expertise of John, Stacy, and the rest of the staff at CCKAB are matched by their warm interpersonal skills. Having heard all the horror stories from friends about contractors they've used for home projects, we consider ourselves fortunate to have hired the folks from Chester County Kitchen and Bath. In the end, we were so very impressed with the final results - John and Stacy and their many collaborators really did help us create our dream home.
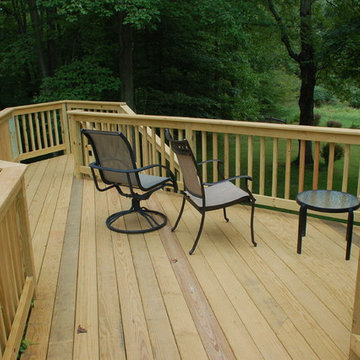 Chester County Kitchen & Bath
We contracted with Chester County Kitchen and Bath (CCKAB) to completely renovate our master bathroom first, followed by a complete kitchen renovation and the building of a family room addition off the kitchen. John Noland, the VP at CCKAB for such project development, was simply fantastic. He spent many hours with us, discussing our ideas of what we wanted the house to look like, and then he produced outstanding overall technical designs for each project before we ever signed the contract. John used his design software to develop dramatic and really useful drawings and graphic depictions of each aspect of the different projects; these drawings enabled us to refine the different projects over several weeks. John's initial cost estimates were spot-on, as was his proposed project timeline. When we added major changes to the original designs, John worked with us and the general (sub)contractor to incorporate the changes to the overall project without bursting the budget or blowing the timeline. John's able deputy, Stacy Nass, was simply amazing as the Project Manager. She juggled the scheduling of subcontractors, suppliers, cabinetry, appliance installation, etc. with aplomb and professionalism, and it was principally due to her careful attention to detail that the projects ran so smoothly and finished on time. The technical expertise of John, Stacy, and the rest of the staff at CCKAB are matched by their warm interpersonal skills. Having heard all the horror stories from friends about contractors they've used for home projects, we consider ourselves fortunate to have hired the folks from Chester County Kitchen and Bath. In the end, we were so very impressed with the final results - John and Stacy and their many collaborators really did help us create our dream home.
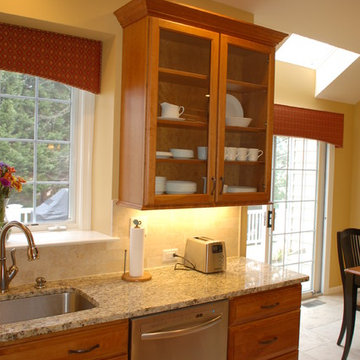 Chester County Kitchen & Bath
A 15 years old and this kitchen really needed a full overhaul. Custom cabinetry for storage and a wine bar was added. The island dimensions were increased and all new appliances and light fixtures were added.
One great feature of this kitchen is the medallion over the wolf gas cooktop. Another nice feature is the large island with seating
Cabinets: Fieldstone, Bainbridge, butterscotch.
Granite: Santa Cecelia Classico Granite
Find the right local pro for your project
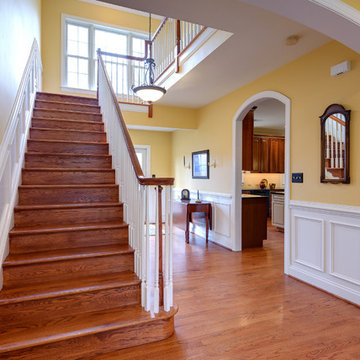
 Organized by Design
Michael J. Eckstrom
Inspiration for a timeless medium tone wood floor entryway remodel in Philadelphia with yellow walls
Inspiration for a timeless medium tone wood floor entryway remodel in Philadelphia with yellow walls

 Archer & Buchanan Architecture, Ltd.
Angle Eye Photgraphy
Example of a large classic l-shaped medium tone wood floor eat-in kitchen design in Philadelphia with a farmhouse sink, glass-front cabinets, white cabinets, marble countertops, white backsplash, stone slab backsplash and stainless steel appliances
Example of a large classic l-shaped medium tone wood floor eat-in kitchen design in Philadelphia with a farmhouse sink, glass-front cabinets, white cabinets, marble countertops, white backsplash, stone slab backsplash and stainless steel appliances
 Craftsworth Construction
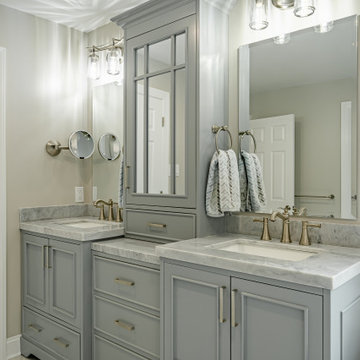
This luxury master bathroom remodel in West Chester, Pennsylvania was designed to create a calm, elegant space that blends classic detailing with modern functionality. Completed by Craftsworth Construction, this Chester County bathroom renovation focuses on timeless materials, custom cabinetry, and thoughtful layout improvements that transform the space into a relaxing retreat.
The centerpiece of the room is a freestanding soaking tub positioned beneath a large window, allowing natural light to flood the space while creating a spa-like atmosphere for relaxation. Surrounding the tub, traditional wainscoting and soft neutral wall tones help balance the bright finishes and add warmth to the overall design.
A custom double vanity with gray painted cabinetry provides generous storage while maintaining a refined transitional style. The vanity is topped with elegant marble countertops and paired with brushed nickel fixtures, creating a subtle contrast against the cabinetry while reinforcing the timeless character of the bathroom.
The frameless glass walk-in shower features classic white subway tile walls paired with a striking herringbone tile accent wall, adding depth and visual interest to the shower enclosure. A contrasting hex tile shower floor introduces texture and complements the marble-look tile flooring used throughout the bathroom.
Large-format marble-style floor tile brings brightness and continuity to the space while enhancing the luxurious feel of the room. Carefully selected lighting, mirrors, and plumbing fixtures complete the design, giving the bathroom a polished yet comfortable atmosphere.
The finished result is a transitional master bathroom that combines classic craftsmanship with modern comfort, creating a space that feels both elegant and functional for everyday living.
This project was completed by Craftsworth Construction, a bathroom remodeling contractor serving West Chester, Chester County, and the surrounding communities throughout southeastern Pennsylvania.
 Chester County Kitchen & Bath
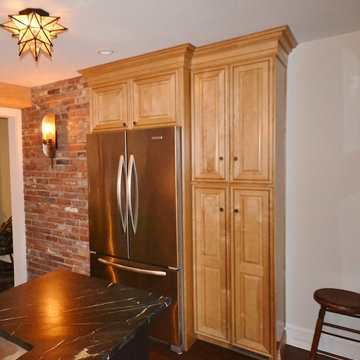
Small West Chester Kitchen with lots of charm. We completely removed the existing kitchen, flooring, cabinetry, etc. We changed the layout along with a doorway location to achieve a more user friendly layout. In keeping with the older charm of the home the client and our designer made great material and finish selections to perfectly tie the new kitchen into the rest of the home. The base cabinetry in Aged Ebony finish from Kabinart Cabinetry blends perfect with the new Soapstone countertops and stainless steel farm sink. The wall and fridge area cabinetry in Honeywood Maple with Coffee glaze add a great contrast but coordinate seamlessly. Adding a brick wall to the space along with the wall sconces really bring the whole look together. This project is a perfect example of not having to have a big kitchen to have a great kitchen. Thank you for the kitchen designer, Michele Hensey working with the customer to assist with the design elements!

Sponsored
Columbus, OH

Snider & Metcalf Interior Design, LTD
Leading Interior Designers in Columbus, Ohio & Ponte Vedra, Florida
 Chester County Kitchen & Bath
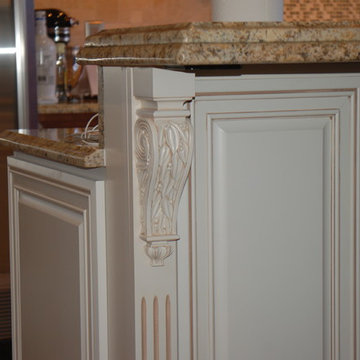
This spacious kitchen was in need of updating, providing us with many facets to make improvements. In additon to the main kitchen over haul, complete with a new, enlarged island, we customized a built-in hutch cabinet in the entrance to the dining room and replaced the wet bar adjacent to the living room. The customer added her own touch with a unique sink at the bar, inviting guests to wander down from the kitchen to have a drink and enjoy the fireplace, or a TV show.
The island cabinets are fieldstone Bainbridge Maple in Marshmallow Cream finish. Details like adding corbels, and an upgraded edge profile on the granite makes the project stand out.
The main kitchen cabinetry is Fieldstone Bainbridge Cherry stain. Throughout the kitchen and bar area, they chose Solarius granite from Onur.
"Thanks for considering other options to achieve the look we are gong for. I appreciate your conscientiousness regarding the budget we had planned on."
 Chester County Kitchen & Bath
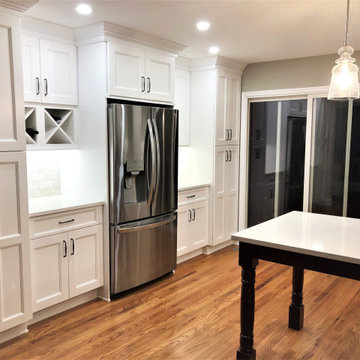
This West Chester, PA client got their dream kitchen. The cabinetry was designed by Steve Vickers for the client and installed by the client’s contractor Harper Mechanical. The perimeter is Fabuwood cabinetry in Nexus Frost and the contrasting island is Fieldstone cabinetry in the Stratford door in cherry wood with a paprika stained finish. The refrigerator wall is beautiful with pantry storage, countertop space, and sleek wine storage. This kitchen turned out sharp and is a great example of transitional styling.
 Chester County Kitchen & Bath
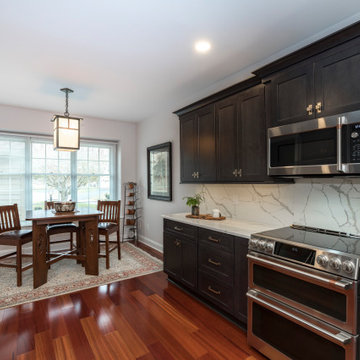
Sleek West Chester PA kitchen remodel. This kitchen needed to be opened up to the rest of the home so a large opening was designed in the wall behind the sink. Fabuwood cabinetry in the Galaxy Cobblestone door
was a great choice to contrast against the existing hardwood floors. The deep gray of the cabinetry also looks sharp with the new Quartz countertops and wall splash in Calacatta Paris. The team at Chester County Kitchen and Bath thinks the Quartz wall splash makes the space. Floating shelves to the left of the sink helps make the new opening seem larger and less closed in. This kitchen remodel turned out great. The clients love the new look.
 Chester County Kitchen & Bath
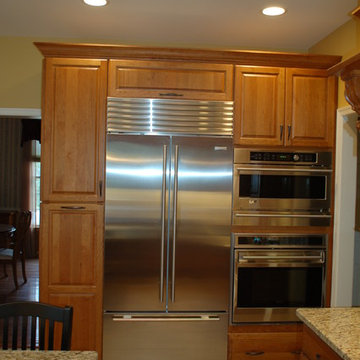
A 15 years old and this kitchen really needed a full overhaul. Custom cabinetry for storage and a wine bar was added. The island dimensions were increased and all new appliances and light fixtures were added.
One great feature of this kitchen is the medallion over the wolf gas cooktop. Another nice feature is the large island with seating
Cabinets: Fieldstone, Bainbridge, butterscotch.
Granite: Santa Cecelia Classico Granite
 Chester County Kitchen & Bath
We contracted with Chester County Kitchen and Bath (CCKAB) to completely renovate our master bathroom first, followed by a complete kitchen renovation and the building of a family room addition off the kitchen. John Noland, the VP at CCKAB for such project development, was simply fantastic. He spent many hours with us, discussing our ideas of what we wanted the house to look like, and then he produced outstanding overall technical designs for each project before we ever signed the contract. John used his design software to develop dramatic and really useful drawings and graphic depictions of each aspect of the different projects; these drawings enabled us to refine the different projects over several weeks. John's initial cost estimates were spot-on, as was his proposed project timeline. When we added major changes to the original designs, John worked with us and the general (sub)contractor to incorporate the changes to the overall project without bursting the budget or blowing the timeline. John's able deputy, Stacy Nass, was simply amazing as the Project Manager. She juggled the scheduling of subcontractors, suppliers, cabinetry, appliance installation, etc. with aplomb and professionalism, and it was principally due to her careful attention to detail that the projects ran so smoothly and finished on time. The technical expertise of John, Stacy, and the rest of the staff at CCKAB are matched by their warm interpersonal skills. Having heard all the horror stories from friends about contractors they've used for home projects, we consider ourselves fortunate to have hired the folks from Chester County Kitchen and Bath. In the end, we were so very impressed with the final results - John and Stacy and their many collaborators really did help us create our dream home.
 Emeritus
Architecture by Emeritus | Interiors by Cynthia Hayes Design | Build by Altest Ventures, Inc
| Photos by Tom G. Olcott

Inspiration for a coastal medium tone wood floor and brown floor bedroom remodel with black walls
Inspiration for a coastal medium tone wood floor and brown floor bedroom remodel with black walls
 Chester County Kitchen & Bath
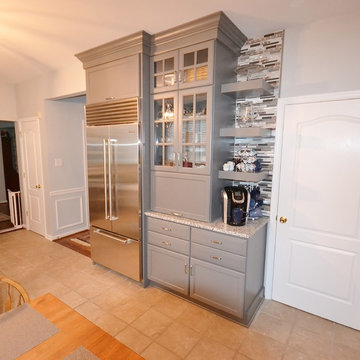
Chester County Kitchen and Bath transformed this kitchen space in the original footprint. The kitchen was remodeled leaving the existing appliance locations and existing tile flooring. The customer wanted to update the look as well as go all the way to the 9’ ceiling with the new cabinetry design. The cabinetry used was Fieldstone Cabinetry in the Stratford door style in a Custom paint color County Acres. The granite countertops are Valley Navdo with a white farm or apron front sink. The tile backsplash, open shelves, and stainless mesh cabinetry door inserts were great design elements that tied the look together.

 Rudloff Custom Builders
This sun-filled farmhouse kitchen is the focal point of this home’s new addition. The kitchen is white with wood elements, giving it a contemporary feel. From the recessed outlets in the island, to the columns adorning the island, to the hood with walnut trim, to the paneled refrigerator that matches the cabinetry, every detail was customized for the homeowners. The kitchen is anchored by a large island with seating for seven and tons of storage. The island is bookended by additional components topped by walnut butcher block counters. One end serves as a table and the other end is an extra area for food prep and storage. There is also a cutting board integrated into the sink. The white quartz on the island and main kitchen counters and white subway tile backsplash give the kitchen a modern, sleek look. The walnut trim around the hood is a special touch that ties directly into the walnut butcher block counters.
After tearing down this home's existing addition, we set out to create a new addition with a modern farmhouse feel that still blended seamlessly with the original house. The addition includes a kitchen great room, laundry room and sitting room. Outside, we perfectly aligned the cupola on top of the roof, with the upper story windows and those with the lower windows, giving the addition a clean and crisp look. Using granite from Chester County, mica schist stone and hardy plank siding on the exterior walls helped the addition to blend in seamlessly with the original house. Inside, we customized each new space by paying close attention to the little details. Reclaimed wood for the mantle and shelving, sleek and subtle lighting under the reclaimed shelves, unique wall and floor tile, recessed outlets in the island, walnut trim on the hood, paneled appliances, and repeating materials in a symmetrical way work together to give the interior a sophisticated yet comfortable feel.
Rudloff Custom Builders has won Best of Houzz for Customer Service in 2014, 2015 2016, 2017 and 2019. We also were voted Best of Design in 2016, 2017, 2018, 2019 which only 2% of professionals receive. Rudloff Custom Builders has been featured on Houzz in their Kitchen of the Week, What to Know About Using Reclaimed Wood in the Kitchen as well as included in their Bathroom WorkBook article. We are a full service, certified remodeling company that covers all of the Philadelphia suburban area. This business, like most others, developed from a friendship of young entrepreneurs who wanted to make a difference in their clients’ lives, one household at a time. This relationship between partners is much more than a friendship. Edward and Stephen Rudloff are brothers who have renovated and built custom homes together paying close attention to detail. They are carpenters by trade and understand concept and execution. Rudloff Custom Builders will provide services for you with the highest level of professionalism, quality, detail, punctuality and craftsmanship, every step of the way along our journey together.
Specializing in residential construction allows us to connect with our clients early in the design phase to ensure that every detail is captured as you imagined. One stop shopping is essentially what you will receive with Rudloff Custom Builders from design of your project to the construction of your dreams, executed by on-site project managers and skilled craftsmen. Our concept: envision our client’s ideas and make them a reality. Our mission: CREATING LIFETIME RELATIONSHIPS BUILT ON TRUST AND INTEGRITY.
Photo Credit: Linda McManus Images


 Chester County Kitchen & Bath
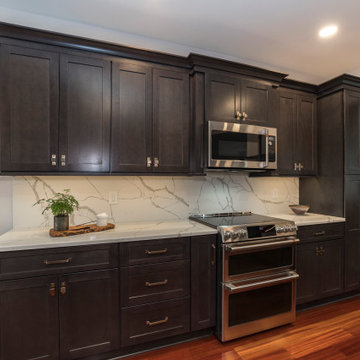
Sleek West Chester PA kitchen remodel. This kitchen needed to be opened up to the rest of the home so a large opening was designed in the wall behind the sink. Fabuwood cabinetry in the Galaxy Cobblestone door
was a great choice to contrast against the existing hardwood floors. The deep gray of the cabinetry also looks sharp with the new Quartz countertops and wall splash in Calacatta Paris. The team at Chester County Kitchen and Bath thinks the Quartz wall splash makes the space. Floating shelves to the left of the sink helps make the new opening seem larger and less closed in. This kitchen remodel turned out great. The clients love the new look.

 Chester County Kitchen & Bath
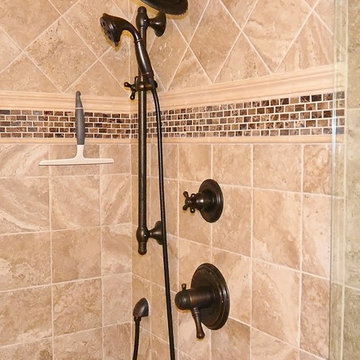
Gorgeous master bathroom remodel in West Chester, PA. Fieldstone cabinetry was selected in a cherry wood species. Stain color is Toffee with a Chocolate Glaze. Reading door style, square flat panel. Doors are self- closing. Final touches on cabinetry is Hardware by Jeffery Alexander, Lillie series. Ice Brown granite countertops were selected and Colonial Cream granite in the shower. Gorgeous warm, neutral beige tile for the flooring. Glass shower doors were custom made and display the beautiful corner shower.
 Chester County Kitchen & Bath
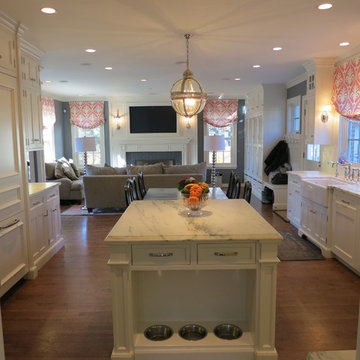
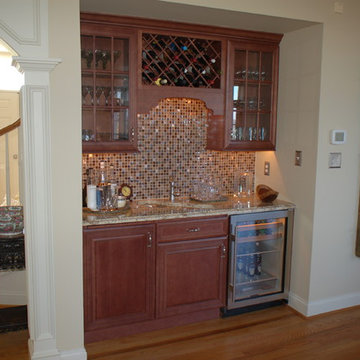
This spacious kitchen was in need of updating, providing us with many facets to make improvements. In additon to the main kitchen over haul, complete with a new, enlarged island, we customized a built-in hutch cabinet in the entrance to the dining room and replaced the wet bar adjacent to the living room. The customer added her own touch with a unique sink at the bar, inviting guests to wander down from the kitchen to have a drink and enjoy the fireplace, or a TV show.
The island cabinets are fieldstone Bainbridge Maple in Marshmallow Cream finish. Details like adding corbels, and an upgraded edge profile on the granite makes the project stand out.
The main kitchen cabinetry is Fieldstone Bainbridge Cherry stain. Throughout the kitchen and bar area, they chose Solarius granite from Onur.
"Thanks for considering other options to achieve the look we are gong for. I appreciate your conscientiousness regarding the budget we had planned on."
25