
Search results for "Chestnut leather" in Home Design Ideas
 Highland Builders LLC

Focal point of this lounge is the bar. A stone back bar with floating shelves to top line the Scotch collection. The painted Black Fox cabinetry is a complimentary color to the stained front bar. The Mahogany bronze hardware pulls this classic look together.
 Maggie Bender Interiors, Allied ASID
Jay Rosenblatt Photography
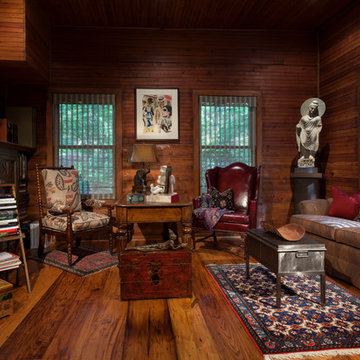
Inspiration for a mid-sized eclectic freestanding desk light wood floor study room remodel in New York with beige walls
Inspiration for a mid-sized eclectic freestanding desk light wood floor study room remodel in New York with beige walls
 Meera Thomas Interiors
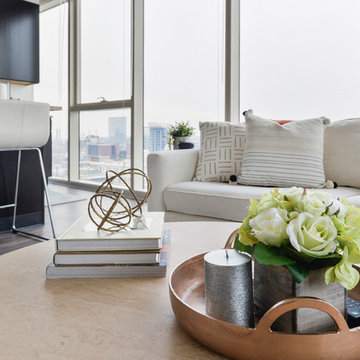
Chestnut Street Downtown Philly Apartment Interior Design
Eclectic living room photo in Philadelphia
Eclectic living room photo in Philadelphia
Find the right local pro for your project
 Maggie Bender Interiors, Allied ASID
Jay Rosenblatt Photography
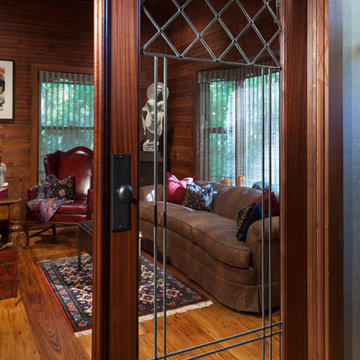
Example of a mid-sized eclectic freestanding desk light wood floor study room design in New York with beige walls
Example of a mid-sized eclectic freestanding desk light wood floor study room design in New York with beige walls
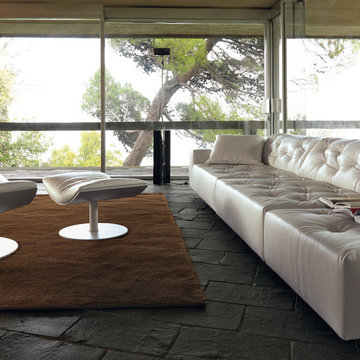
 Cassoni Furniture & Accessories
- KARA LOUNGE CHAIR AND FOOTREST. The finishes of the Kara armchair have been extended to offer new, textured, warm and reassuring materials such as Creta leather, heat-treated chestnut and burnished metal.
Lounge Chair: 32''W x 33''D x 35''H.
Footrest: 27''W x 21''D x 14''H.

 Edgewater Design Group
As written in Northern Home & Cottage by Elizabeth Edwards

In general, Bryan and Connie Rellinger loved the charm of the old cottage they purchased on a Crooked Lake peninsula, north of Petoskey. Specifically, however, the presence of a live-well in the kitchen (a huge cement basin with running water for keeping fish alive was right in the kitchen entryway, seriously), rickety staircase and green shag carpet, not so much. An extreme renovation was the only solution. The downside? The rebuild would have to fit into the smallish nonconforming footprint. The upside? That footprint was built when folks could place a building close enough to the water to feel like they could dive in from the house. Ahhh...
Stephanie Baldwin of Edgewater Design helped the Rellingers come up with a timeless cottage design that breathes efficiency into every nook and cranny. It also expresses the synergy of Bryan, Connie and Stephanie, who emailed each other links to products they liked throughout the building process. That teamwork resulted in an interior that sports a young take on classic cottage. Highlights include a brass sink and light fixtures, coffered ceilings with wide beadboard planks, leathered granite kitchen counters and a way-cool floor made of American chestnut planks from an old barn.
Thanks to an abundant use of windows that deliver a grand view of Crooked Lake, the home feels airy and much larger than it is. Bryan and Connie also love how well the layout functions for their family - especially when they are entertaining. The kids' bedrooms are off a large landing at the top of the stairs - roomy enough to double as an entertainment room. When the adults are enjoying cocktail hour or a dinner party downstairs, they can pull a sliding door across the kitchen/great room area to seal it off from the kids' ruckus upstairs (or vice versa!).
From its gray-shingled dormers to its sweet white window boxes, this charmer on Crooked Lake is packed with ideas!
- Jacqueline Southby Photography
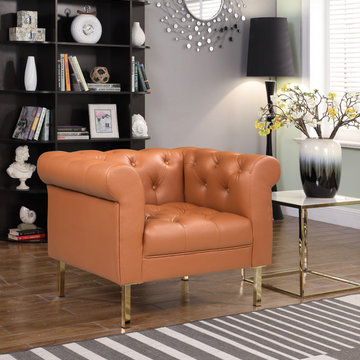
 Chic Home
A bold, new take on a traditional Chesterfield, the Giovanni club chair is an accent piece of beautiful design. Rich PU leather is tufted all over the inside, a design detail that can be seen from any angle in a room. Updated classic roll arms and gold tone solid metal legs round out the look. Pairs beautifully with the Giovanni sectional sofa. Suited for both traditional and contemporary design environments.

Sponsored
Columbus, OH

Structural Remodeling
Franklin County's Heavy Timber Specialists | Best of Houzz 2020!
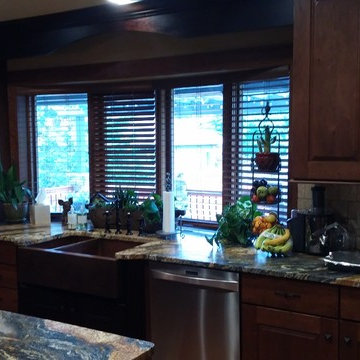
 Wyoming Building Supply
This beatiful and creative deisgn was by Lisa Dietz and Wyoming Buildig Supply. The kitchen is Classic Norfolk Chestnut and Java Distress Rustic Cherry Cabinetry
w/Shaker edge profile, DT-UMFE drawer option, Std
drawer front & Full Overlay hinge
Tops: Sedna Leathered Granite Countertop(s) w/Eased edge
profile, Undermount sink(s), Prepped for Farmer Sink,
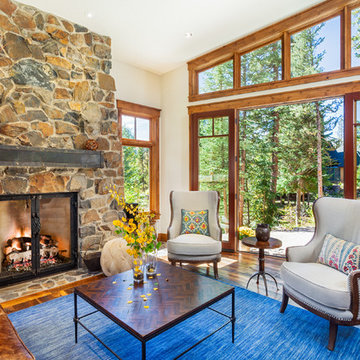
 Pinnacle Mountain Homes
Pinnacle Mountain Homes
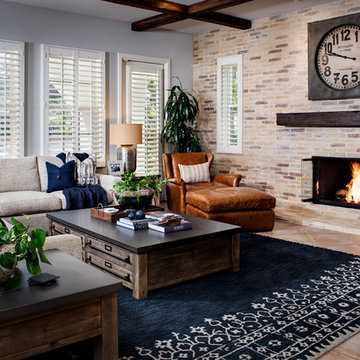
Living room - rustic medium tone wood floor living room idea in Denver with beige walls, a standard fireplace and a stone fireplace
Living room - rustic medium tone wood floor living room idea in Denver with beige walls, a standard fireplace and a stone fireplace



 Archetype Design Studio, LLC
A beautiful Kazak rug provides the groundwork for the color scheme in the expansive living space. The tongue and groove wormy chestnut ceiling brings warmth. The open concept to the Dining Area and Kitchen creates a great space for entertaining.

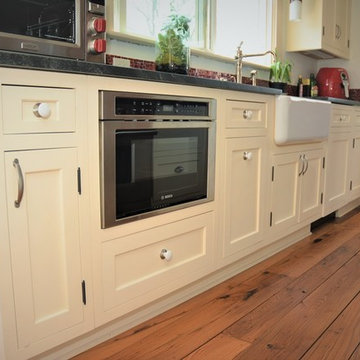
 Zobel & Co. Kitchens
The cabinets are custom beaded inset, recessed-panel maple cabinets, handcrafted by Country Road Associates in Holmes NY; paint color is Mannequin Cream. The refrigerator is Liebherr, wine cabinet by Marvel , the counter is leathered Jet Mist granite. the backsplash is Red Hot Mama Miles Modular Gloss, 9.5 x 9.5 Mosaic Artistic Tile; the flooring is antique wormy chestnut by Country Road Associates. Rohl farmhouse sink

Sponsored
Columbus, OH
Structural Remodeling
Franklin County's Heavy Timber Specialists | Best of Houzz 2020!
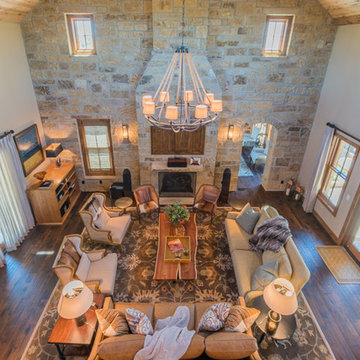

 Edgewater Design Group
As written in Northern Home & Cottage by Elizabeth Edwards
In general, Bryan and Connie Rellinger loved the charm of the old cottage they purchased on a Crooked Lake peninsula, north of Petoskey. Specifically, however, the presence of a live-well in the kitchen (a huge cement basin with running water for keeping fish alive was right in the kitchen entryway, seriously), rickety staircase and green shag carpet, not so much. An extreme renovation was the only solution. The downside? The rebuild would have to fit into the smallish nonconforming footprint. The upside? That footprint was built when folks could place a building close enough to the water to feel like they could dive in from the house. Ahhh...
Stephanie Baldwin of Edgewater Design helped the Rellingers come up with a timeless cottage design that breathes efficiency into every nook and cranny. It also expresses the synergy of Bryan, Connie and Stephanie, who emailed each other links to products they liked throughout the building process. That teamwork resulted in an interior that sports a young take on classic cottage. Highlights include a brass sink and light fixtures, coffered ceilings with wide beadboard planks, leathered granite kitchen counters and a way-cool floor made of American chestnut planks from an old barn.
Thanks to an abundant use of windows that deliver a grand view of Crooked Lake, the home feels airy and much larger than it is. Bryan and Connie also love how well the layout functions for their family - especially when they are entertaining. The kids' bedrooms are off a large landing at the top of the stairs - roomy enough to double as an entertainment room. When the adults are enjoying cocktail hour or a dinner party downstairs, they can pull a sliding door across the kitchen/great room area to seal it off from the kids' ruckus upstairs (or vice versa!).
From its gray-shingled dormers to its sweet white window boxes, this charmer on Crooked Lake is packed with ideas!
- Jacqueline Southby Photography
 Lucy Harris Studio

Notable decor elements include: Yves side table from Sunday Shop, Reynold sconce from CB2, Medina rug by Nani Marquina from Hive Modern, Wall unit by USM, Arc poufs from TRNK upholstered in Maharam Chestnut fabric, Halsey sleeper sofa from Home Nature upholstered in Perennials Whippersnapper fabric from David Sutherland, Travertine lamp from CB2, Floral Daybreak pillow by Caroline Z Hurley, Leather tray from Jenni Kayne, Marlee fringe throw from CB2, Black and White Pillows by West Elm
 Melissa Clark Interiors
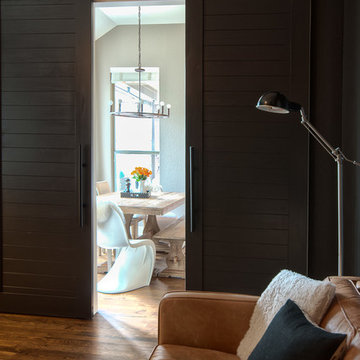
Updating this game room was a complete overhaul. We added floor to ceiling builtins with lighting. Painted the room black, added wood flooring, a white sofa, chestnut love seat and beautiful herringbone rug. We changed the white french doors to sliding black barn doors. From this view you get a peek into the adjacent breakfast area. The elements, furniture choices and colors of these rooms create flow throughout the home.

Sponsored
Sunbury, OH

J.Holderby - Renovations
Franklin County's Leading General Contractors - 2X Best of Houzz!
 Amy Pearson Design

Inspiration for a mid-sized farmhouse u-shaped slate floor and multicolored floor enclosed kitchen remodel in Portland with a farmhouse sink, shaker cabinets, medium tone wood cabinets, white backsplash, stainless steel appliances, an island, black countertops, granite countertops and ceramic backsplash
 Melissa Blackwood Homes & Interiors
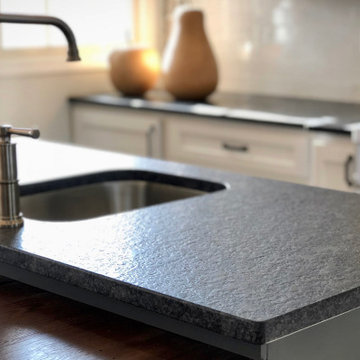
Leathered black granite countertops provide an interesting contrast to sleek stainless steel appliances and faucets.
Inspiration for a large country u-shaped medium tone wood floor and brown floor kitchen remodel with a farmhouse sink, flat-panel cabinets, gray cabinets, granite countertops, white backsplash, marble backsplash, stainless steel appliances, an island and black countertops
Inspiration for a large country u-shaped medium tone wood floor and brown floor kitchen remodel with a farmhouse sink, flat-panel cabinets, gray cabinets, granite countertops, white backsplash, marble backsplash, stainless steel appliances, an island and black countertops

10