
Search results for "Chestnut leather" in Home Design Ideas

 Lucy Harris Studio
Notable decor elements include: Yves side table from Sunday Shop, Reynold sconce from CB2, Medina rug by Nani Marquina from Hive Modern, Wall unit by USM, Arc poufs from TRNK upholstered in Maharam Chestnut fabric, Halsey sleeper sofa from Home Nature upholstered in Perennials Whippersnapper fabric from David Sutherland, Travertine lamp from CB2, Floral Daybreak pillow by Caroline Z Hurley, Leather tray from Jenni Kayne, Marlee fringe throw from CB2, Black and White Pillows by West Elm
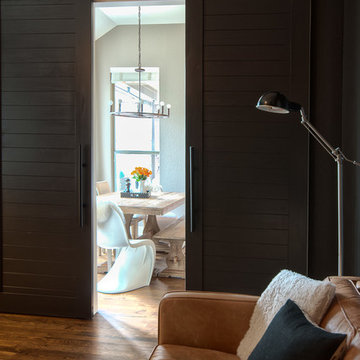
 Melissa Clark Interiors
Updating this game room was a complete overhaul. We added floor to ceiling builtins with lighting. Painted the room black, added wood flooring, a white sofa, chestnut love seat and beautiful herringbone rug. We changed the white french doors to sliding black barn doors. From this view you get a peek into the adjacent breakfast area. The elements, furniture choices and colors of these rooms create flow throughout the home.

 Amy Pearson Design
Inspiration for a mid-sized farmhouse u-shaped slate floor and multicolored floor enclosed kitchen remodel in Portland with a farmhouse sink, shaker cabinets, medium tone wood cabinets, white backsplash, stainless steel appliances, an island, black countertops, granite countertops and ceramic backsplash
Find the right local pro for your project
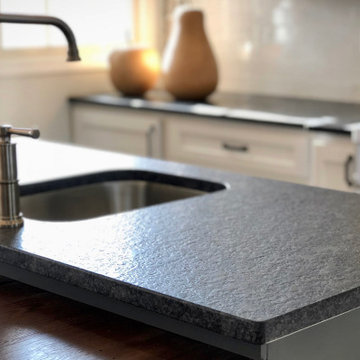
 Melissa Blackwood Homes & Interiors
Leathered black granite countertops provide an interesting contrast to sleek stainless steel appliances and faucets.
Inspiration for a large country u-shaped medium tone wood floor and brown floor kitchen remodel with a farmhouse sink, flat-panel cabinets, gray cabinets, granite countertops, white backsplash, marble backsplash, stainless steel appliances, an island and black countertops
Inspiration for a large country u-shaped medium tone wood floor and brown floor kitchen remodel with a farmhouse sink, flat-panel cabinets, gray cabinets, granite countertops, white backsplash, marble backsplash, stainless steel appliances, an island and black countertops


 JELD-WEN Windows and Doors
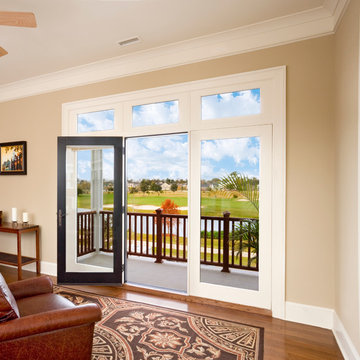
Painted Wood Swinging Patio Doors and Transoms with Chestnut Bronze exterior protective cladding (Custom Wood) bring plenty of daylight and fresh air while energy efficient Low-E glass provides protection against UV fading.

Sponsored
Sunbury, OH

J.Holderby - Renovations
Franklin County's Leading General Contractors - 2X Best of Houzz!


 Daniel Contelmo Architects

The bottom two beds are full sized with storage to the left and a bead-board ceiling finish. The sliding barn doors fit snugly behind the bunk-bed structure when the doors are opened.
Photo by Daniel Contelmo Jr.

 Kenman Design Group, LLC
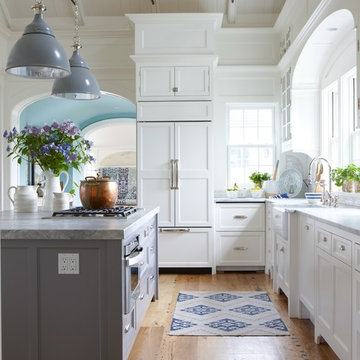
Lux on the Lake, where the kitchen flows effortlessly into everyday life. The quartzite waterfall island anchors the space with seating for four, while sculptural brass pendants draw the eye upward. Beyond, a sunlit breakfast nook framed by black steel windows invites slow mornings and lingering conversations. White oak, natural stone, and soft leather seating come together in a space designed not just for cooking, but for connection.
 Nancy Serafini Interior Design
MP productions - Michael Partenio
Kitchen - country kitchen idea in Boston
Kitchen - country kitchen idea in Boston
 Archetype Interiors LLC
After
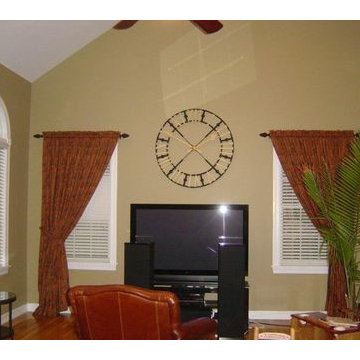
Inspiration for a large contemporary loft-style family room in New York with brown walls and medium tone hardwood floors. Before and after photos showcasing linen print drapery panels that are tied back to the side with drapery hardware with a walnut finish.
 Melissa Blackwood Homes & Interiors
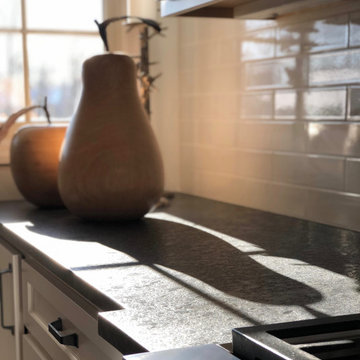
Leathered black granite countertops provide an interesting contrast to the smooth white subway tile backsplash and sleek stainless steel appliances.
Large farmhouse u-shaped medium tone wood floor and brown floor kitchen photo with a farmhouse sink, flat-panel cabinets, gray cabinets, granite countertops, white backsplash, marble backsplash, stainless steel appliances, an island and black countertops
Large farmhouse u-shaped medium tone wood floor and brown floor kitchen photo with a farmhouse sink, flat-panel cabinets, gray cabinets, granite countertops, white backsplash, marble backsplash, stainless steel appliances, an island and black countertops

Sponsored
Sunbury, OH
J.Holderby - Renovations
Franklin County's Leading General Contractors - 2X Best of Houzz!
 Cassoni Furniture & Accessories

- SAVOYE SECTIONAL. Light and sober the new Savoye sofa, designed by Marc Sadler. The informal padding is in perfect harmony with the structure and with the slim, cylindrical feet in aluminium. The soft ''tub'' structure is visible thanks to the backrest cushion that is narrower than the seat cushion. Completely removable fabric and leather.
135''7/8W x 41''3/8D x 34''1/4H.
Seat height: 17''.
Armrest height: 25''1/8.
http://ow.ly/3z4hTg
- LE MIDI LOUNGE CHAIR. An elegant and dynamic armchair that stands out for its sinuous lines and enveloping comfort. It is completed by the footrest pouf. The dual-coloured version, in two fabric or fabric and leather colours, further distinguishes this product.
31''W x 31''D x 33''H.
Seat height: 19''.
Footrest: 18''W x 18''D x 17''H.
http://ow.ly/3z4i2N
- DABLIU COFFEE TABLE. Really original coffee tables and a coat rack that combine Japanese minimalist with Italian handicraft expertise. The metal, gloss gold lacquered, round tubular structure gives the product a different, versatile, architectural appearance depending on your point of view. The tabletops are harmoniously irregular and finished with natural or heat-treated chestnut veneer.
Coffee Table Structure: in gloss gold lacquered metal.
Top: in natural chestnut or heat-treated veneered MDF.
Large: 52''W x 47''D x 14''H.
Medium: 38''W x 36''D x 14''H.
Small: 23'' 22'' 17''H.
http://ow.ly/3z4hYj

 Interior Pros - Design Studio
The grey trend has evolved in the last twelve months. Nowadays browns, beige and a touch of grey are in demand. Greige is the new buzzword.
Heavier hand scraped or contoured products, the rage that started around 2005 has taken a back seat in most areas, while a softer wire brushed "ceruse effect" seen mostly on White Oak has been remarkably strong showing no effects of becoming “dated” like the others mentioned.
Ceruse Color Possibilities
There are numerous color combinations to the "cerused" process with the most popular being white or off white. This design trend in hardwood flooring can have darker gray white oak with a mild ceruse off white effect.
There are limitless possibilities in either a prefinished hardwood floor or with what we can create for you in a custom on-site finished hardwood floor.
If something suits your fancy, contact us and we can work on creating just the look and sense of style you are looking for.
 Zobel & Co. Kitchens
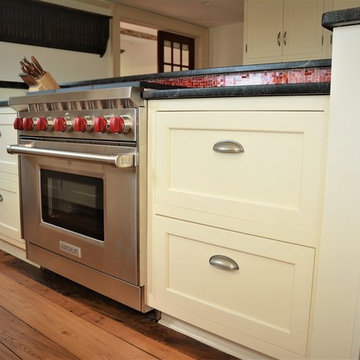
The cabinets are custom beaded inset, recessed-panel maple cabinets, handcrafted by Country Road Associates in Holmes NY; paint color is Mannequin Cream. The range is a 36" Wolf Pro Range, the counter is leathered Jet Mist granite. the backsplash is Red Hot Mama Miles Modular Gloss, 9.5 x 9.5 Mosaic Artistic Tile; the flooring is antique wormy chestnut by Country Road Associates.
Top Knobs - M471 - Arendal Pull 5 1/16" (c-c) - Pewter Antique - Somerset Collection
 Kathleen L. Penney Interiors, Inc.

This kitchen renovation allowed us to build on style elements that were already part of the home's architecture. We blended in new elements to reflect the character of the original, but lighten and brighten up the space, and quiet down the original use of too many different materials. This created a more harmonious finished product that while new, still feels like home to the family who lives here.

Sponsored
Sunbury, OH
J.Holderby - Renovations
Franklin County's Leading General Contractors - 2X Best of Houzz!
 Barbara Felix Architecture + Design
Kate Russell | www.katerussellphotography.com

Inspiration for a small southwestern dark wood floor living room remodel in Albuquerque with white walls and a corner fireplace
Inspiration for a small southwestern dark wood floor living room remodel in Albuquerque with white walls and a corner fireplace
 Kathleen L. Penney Interiors, Inc.
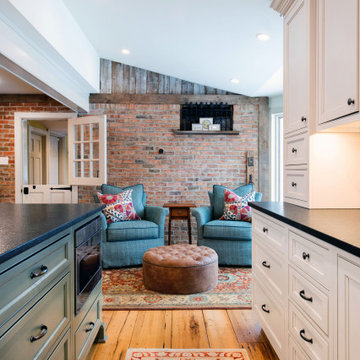
This kitchen renovation allowed us to build on style elements that were already part of the home's architecture. We blended in new elements to reflect the character of the original, but lighten and brighten up the space, and quiet down the original use of too many different materials. This created a more harmonious finished product that while new, still feels like home to the family who lives here.

 Vista Pointe Architectural Systems LLC
Kelly and Stone Architects photo. 1L3R bifold door with nearly 4' wide door panels. Stepped sill for great weather performance.
11