
Search results for "Chevron" in Home Design Ideas
 InHance

Our clients purchased a new house, but wanted to add their own personal style and touches to make it really feel like home. We added a few updated to the exterior, plus paneling in the entryway and formal sitting room, customized the master closet, and cosmetic updates to the kitchen, formal dining room, great room, formal sitting room, laundry room, children’s spaces, nursery, and master suite. All new furniture, accessories, and home-staging was done by InHance. Window treatments, wall paper, and paint was updated, plus we re-did the tile in the downstairs powder room to glam it up. The children’s bedrooms and playroom have custom furnishings and décor pieces that make the rooms feel super sweet and personal. All the details in the furnishing and décor really brought this home together and our clients couldn’t be happier!
 Eye Was Here Photography
© Dave Butterworth | Eye Was Here Photography

Kitchen - small shabby-chic style l-shaped beige floor kitchen idea in Other with wood countertops, brick backsplash, a farmhouse sink, shaker cabinets, white cabinets, brown backsplash, white appliances, an island and brown countertops
Kitchen - small shabby-chic style l-shaped beige floor kitchen idea in Other with wood countertops, brick backsplash, a farmhouse sink, shaker cabinets, white cabinets, brown backsplash, white appliances, an island and brown countertops

Entry hall - contemporary dark wood floor and brown floor entry hall idea in Chicago with gray walls
Find the right local pro for your project
 CHEATHAM FLETCHER SCOTT ARCHITECTS
Steve Bracci
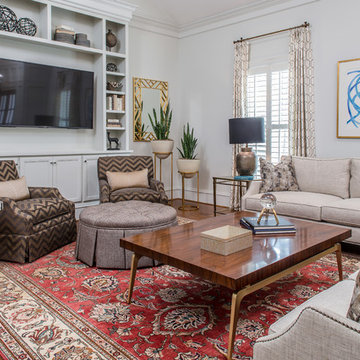
Elegant dark wood floor and brown floor family room photo in Atlanta with white walls and a wall-mounted tv
Elegant dark wood floor and brown floor family room photo in Atlanta with white walls and a wall-mounted tv
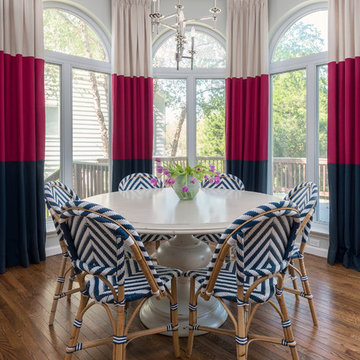
 Suzanne Tullock Interiors
Enclosed dining room - transitional medium tone wood floor enclosed dining room idea in St Louis with gray walls
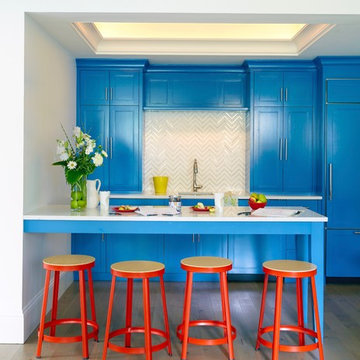
 Riverside Design + Build, LLC
Chris Harder
Example of a small beach style light wood floor kitchen design in New York with an undermount sink, recessed-panel cabinets, blue cabinets, quartz countertops, multicolored backsplash, paneled appliances, white countertops and a peninsula
Example of a small beach style light wood floor kitchen design in New York with an undermount sink, recessed-panel cabinets, blue cabinets, quartz countertops, multicolored backsplash, paneled appliances, white countertops and a peninsula
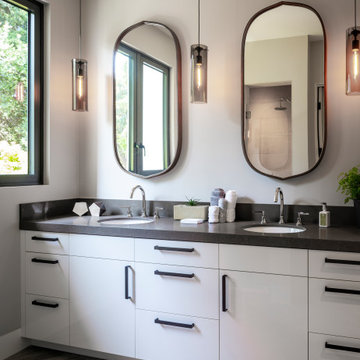
Large trendy master marble floor, gray floor and double-sink bathroom photo in San Francisco with flat-panel cabinets, white cabinets, an undermount sink, quartz countertops, a built-in vanity, gray walls and gray countertops


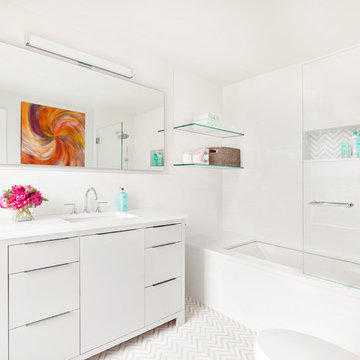
 Clean Design
Regan Wood Photography
Open shower - transitional white tile white floor open shower idea in New York with flat-panel cabinets, white cabinets, an undermount tub, white walls and an undermount sink
Open shower - transitional white tile white floor open shower idea in New York with flat-panel cabinets, white cabinets, an undermount tub, white walls and an undermount sink
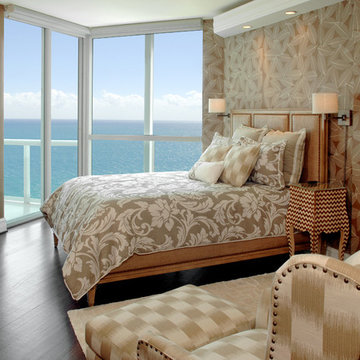
 Robin Lechner Designs
The odd shape of the bedroom offered a challenge of bed placement. Furniture was arranged to provide a water view from the bed, The wall-mounted TV swivels to be seen from the bed or chair. Photo by John Stillman

 EJ Interior Design, Inc.
Transitional boy carpeted kids' bedroom photo in San Francisco with blue walls

 Century Custom Hardwood Floor Inc.
Inspiration for a country light wood floor and beige floor living room remodel in Los Angeles with white walls and a ribbon fireplace

 Karen Spiritoso Designs LLC
Kris Palen
Great room - mid-sized transitional porcelain tile and gray floor great room idea in Dallas with gray walls and no fireplace
Great room - mid-sized transitional porcelain tile and gray floor great room idea in Dallas with gray walls and no fireplace
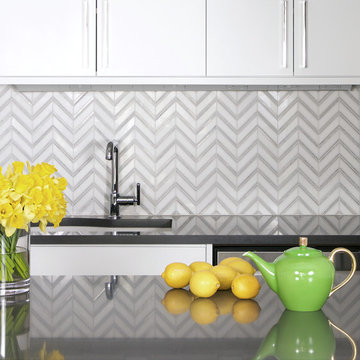
 Spectra Design Build
Eat-in kitchen - mid-sized contemporary galley porcelain tile eat-in kitchen idea in New York with an undermount sink, flat-panel cabinets, white cabinets, quartz countertops, gray backsplash, porcelain backsplash, stainless steel appliances and a peninsula

Sponsored
Sunbury, OH

J.Holderby - Renovations
Franklin County's Leading General Contractors - 2X Best of Houzz!
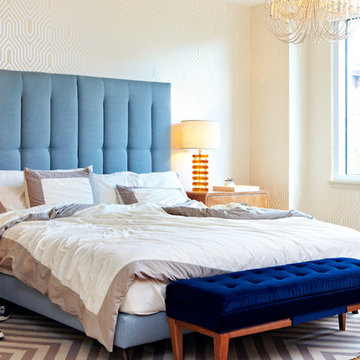
 Toledo Geller
Bedroom - transitional master light wood floor bedroom idea in New York with white walls
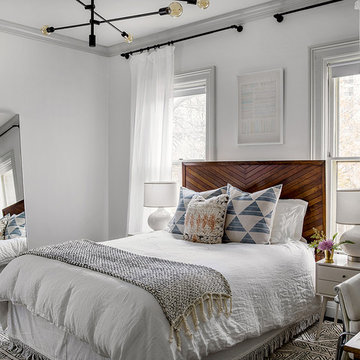
 Cynthia Lynn Photography
Cynthia Lynn Photography
Inspiration for a timeless master bedroom remodel in Chicago with white walls and no fireplace
Inspiration for a timeless master bedroom remodel in Chicago with white walls and no fireplace

 Wade Weissmann Architecture
The professional stove has an elegant coordinating hood.
Enclosed kitchen - large traditional u-shaped beige floor enclosed kitchen idea in Milwaukee with an undermount sink, shaker cabinets, white cabinets, white backsplash, subway tile backsplash, black appliances and two islands
Enclosed kitchen - large traditional u-shaped beige floor enclosed kitchen idea in Milwaukee with an undermount sink, shaker cabinets, white cabinets, white backsplash, subway tile backsplash, black appliances and two islands
 Blue Flag Development LLC

Kitchen - coastal kitchen idea in Boston with a farmhouse sink, white cabinets, multicolored backsplash, stainless steel appliances and an island


 Sofie Barfoed
Sofie Barfoed © 2015 Houzz

Mid-sized danish light wood floor enclosed dining room photo in Copenhagen with beige walls and no fireplace
Mid-sized danish light wood floor enclosed dining room photo in Copenhagen with beige walls and no fireplace
 Grace Home Furnishings

Transitional formal and enclosed medium tone wood floor and brown floor living room photo in Los Angeles with green walls, a standard fireplace and no tv
75