
Search results for "Chevron" in Home Design Ideas
 Revital Indik

Inspiration for a mid-sized timeless galley kitchen remodel in Tel Aviv with yellow cabinets, white backsplash and black appliances
 Richard Krantz Architecture Inc

Example of a large tuscan backyard brick and rectangular infinity hot tub design in Orange County
 JVLphotography
JVLphoto
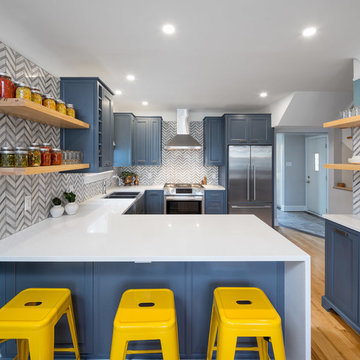
Example of a mid-sized transitional u-shaped light wood floor eat-in kitchen design in Toronto with a double-bowl sink, recessed-panel cabinets, blue cabinets, laminate countertops, multicolored backsplash, ceramic backsplash, stainless steel appliances and a peninsula
Example of a mid-sized transitional u-shaped light wood floor eat-in kitchen design in Toronto with a double-bowl sink, recessed-panel cabinets, blue cabinets, laminate countertops, multicolored backsplash, ceramic backsplash, stainless steel appliances and a peninsula
Find the right local pro for your project
 Rikki Snyder
Photo: Rikki Snyder © 2018 Houzz

Example of an eclectic rooftop rooftop deck design in New York with no cover
Example of an eclectic rooftop rooftop deck design in New York with no cover

 AR HOMES - CHARLOTTE AND LAKE NORMAN
Arthur Rutenberg Homes

Inspiration for a transitional master multicolored tile and white tile beige floor walk-in shower remodel in Charlotte with recessed-panel cabinets, white cabinets, an undermount tub, white walls and a hinged shower door
Inspiration for a transitional master multicolored tile and white tile beige floor walk-in shower remodel in Charlotte with recessed-panel cabinets, white cabinets, an undermount tub, white walls and a hinged shower door


 Simply Home Decorating
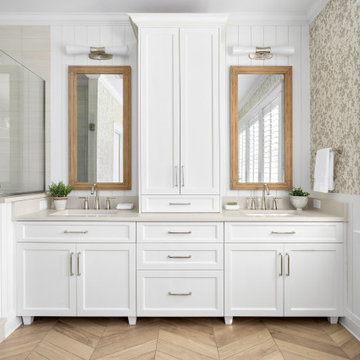
When our clients approached us to renovate their 1950s Newfoundland home, their goal was to modernize while reflecting both their West Coast roots and current East Coast lifestyle. What began as a simple ensuite repair expanded into a full home transformation, completed in two thoughtfully phased renovations. Drawing from our cross-coastal experience—and a personal connection to the home’s past—we blended classic East Coast charm with West Coast simplicity. From reworking the layout and finishes to integrating their art collection and layering in warm, tactile materials, every detail was designed to feel cohesive, inviting, and deeply personal.

 Designer Dwellings LLC

Paint, carpet, curtains, furniture, bedding, lighting selection
Example of a small trendy girl carpeted nursery design in Atlanta with multicolored walls
Example of a small trendy girl carpeted nursery design in Atlanta with multicolored walls
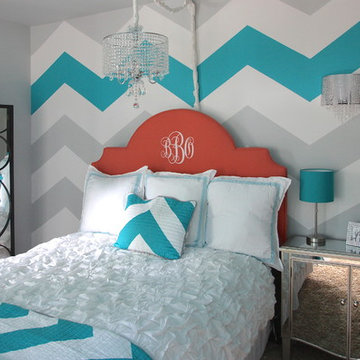
 J Malone Designs LLC
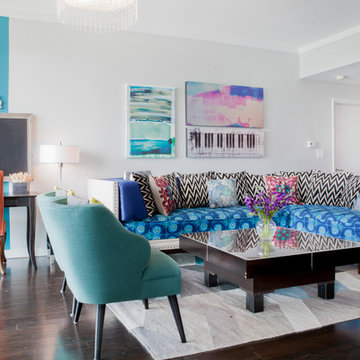
Teen Girls Bedroom "Suite" custom made monogrammed fabric headboard, chevron stripe painted wall with pops of teal and a teal ceiling not picture make this room one of a kind!
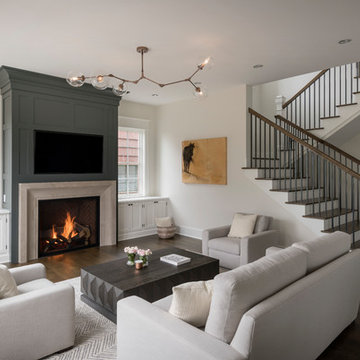
 Dyna Builders
Inspiration for a transitional open concept dark wood floor and brown floor living room remodel in Seattle with white walls and a standard fireplace
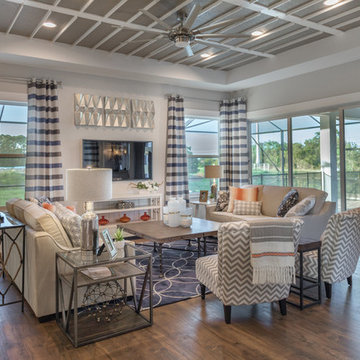
 LifeStyle Homes, Inc.
Cathy Heinz Photography
Living room - transitional open concept dark wood floor and brown floor living room idea in Orlando with gray walls, no fireplace and a wall-mounted tv
Living room - transitional open concept dark wood floor and brown floor living room idea in Orlando with gray walls, no fireplace and a wall-mounted tv

 Model Home Interiors- Southern Region
Southern Love Studios
Example of a transitional light wood floor great room design in Raleigh with gray walls
Example of a transitional light wood floor great room design in Raleigh with gray walls

Sponsored
Sunbury, OH

J.Holderby - Renovations
Franklin County's Leading General Contractors - 2X Best of Houzz!
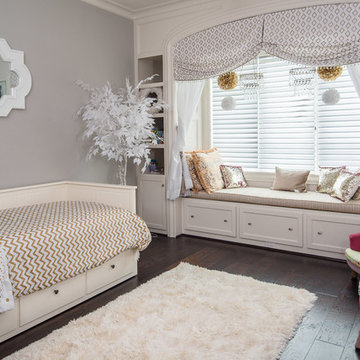
 Sims Luxury Builders
Example of a classic dark wood floor and brown floor kids' bedroom design in Houston with gray walls
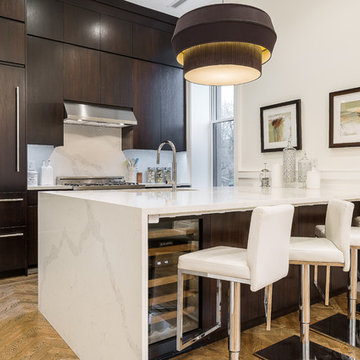
 Dixon Projects
This luxurious Manhattan renovation features an expansive open concept floorplan and a modern kitchen design. The kitchen has dark custom cabinetry, marble countertops, and a Delta IV light pendant. A full suite of stainless steel appliances, like a Bertazzoni gas range, Fisher and Paykel dishwasher, Subzero refrigerator, and Summit wine cooler.
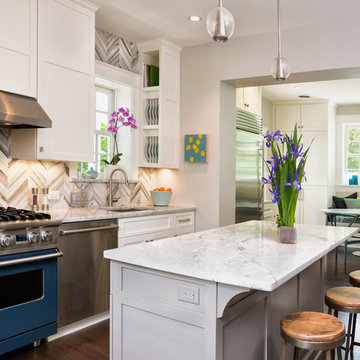
 Giammarino and Dworkin
Arterior’s Zanadoo chandelier
Blue Viking Range
Inspiration for a transitional dark wood floor and brown floor kitchen remodel in Richmond with an undermount sink, shaker cabinets, white cabinets, multicolored backsplash, colored appliances, an island and marble backsplash
Inspiration for a transitional dark wood floor and brown floor kitchen remodel in Richmond with an undermount sink, shaker cabinets, white cabinets, multicolored backsplash, colored appliances, an island and marble backsplash
 Copper Sky Design + Remodel

Example of a large island style galley medium tone wood floor eat-in kitchen design in Atlanta with an undermount sink, shaker cabinets, red cabinets, quartz countertops, blue backsplash, mosaic tile backsplash, stainless steel appliances and a peninsula


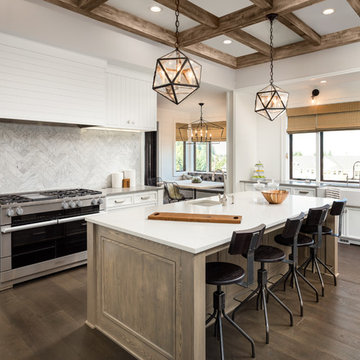
Inspiration for a farmhouse l-shaped medium tone wood floor and brown floor eat-in kitchen remodel in Los Angeles with a farmhouse sink, white cabinets, white backsplash, stainless steel appliances, an island and white countertops
 Eminent Interior Design

A growing young family with two daughters, this couple hired Brandi to complete their home’s interior decor. She loved working with these fantastic clients – they eagerly embraced a playful use of color and bold design choices! Finished in a colorful traditional style, this home is full of timeless architecture mixed with modern details. From a navy and bright orange office to a green floral dining room, each room on the main floor makes a unique statement but flows together through similar artwork and rugs. Upstairs, the master bedroom is a serene sanctuary. Brandi added wood beams, handmade wall coverings, and an extra custom-built closet. The two girls’ bedrooms are all about fun trends, personalized touches, and plenty of storage for their many prized possessions.
 Concept Renovations, Inc.

Transitional l-shaped light wood floor and beige floor kitchen photo in Los Angeles with an undermount sink, shaker cabinets, blue cabinets, stainless steel appliances, an island and gray countertops
74