
Search results for "Chevron" in Home Design Ideas
 Derby Interiors & Design
Adriana Klas
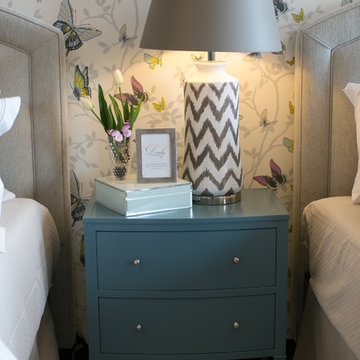
Bedroom - large transitional medium tone wood floor bedroom idea in San Francisco with multicolored walls
Bedroom - large transitional medium tone wood floor bedroom idea in San Francisco with multicolored walls
 Modern Nest
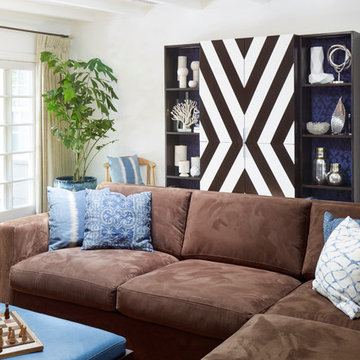
When I met with this client, they told me the sectional had to stay. We added pops of blue to lighten the mood and painted the walls a warm white to further brighten the space. They needed additional storage so I designed this custom amoire with open and closed storage. It really becomes a focal point in the room. The coffee table top is upholstered in a blueberry vinyl. This affords extra seating for guests and because it is vinyl it is super easy to clean. The room feels comfortable and inviting.
 After Eight Interiors
Ty Graham
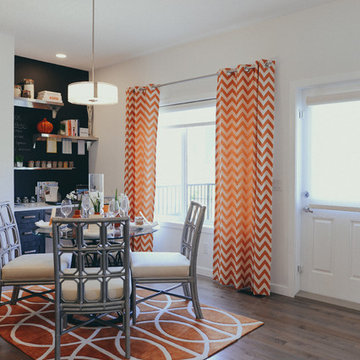
Example of a mid-sized classic dark wood floor and brown floor great room design in Calgary with white walls and no fireplace
Example of a mid-sized classic dark wood floor and brown floor great room design in Calgary with white walls and no fireplace
Find the right local pro for your project
 Lewis Design-Build-Remodel

Mid-sized beach style master blue tile and ceramic tile porcelain tile and brown floor bathroom photo in San Francisco with louvered cabinets, medium tone wood cabinets, a one-piece toilet, blue walls, a drop-in sink, quartzite countertops and white countertops
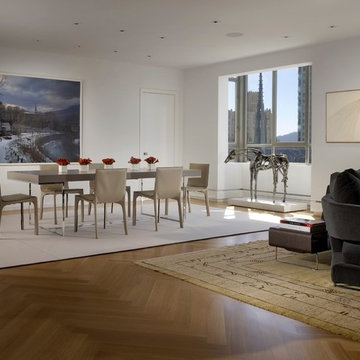
 Hulburd Design
This San Francisco pied-a-tier was a complete redesign and remodel in a prestigious Nob Hill hi-rise overlooking Huntington Park. With stunning views of the bay and a more impressive art collection taking center stage, the architecture takes a minimalist approach, with gallery-white walls receding to the background. The mix of custom-designed built-in furniture and furnishings selected by Hulburd Design read themselves as pieces of art against parquet wood flooring.

 Artzi Studio
Bathroom - large contemporary master gray tile and mosaic tile multicolored floor, marble floor and double-sink bathroom idea in San Diego with flat-panel cabinets, white cabinets, white walls, marble countertops, gray countertops, a built-in vanity, a one-piece toilet and an undermount sink
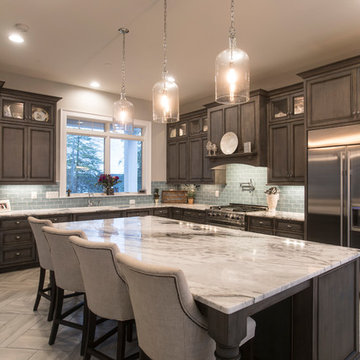
 Procopio Family Homes
Enclosed kitchen - mid-sized traditional l-shaped light wood floor and beige floor enclosed kitchen idea in Baltimore with an undermount sink, raised-panel cabinets, dark wood cabinets, granite countertops, gray backsplash, subway tile backsplash, stainless steel appliances, an island and beige countertops

Sponsored
Sunbury, OH

J.Holderby - Renovations
Franklin County's Leading General Contractors - 2X Best of Houzz!
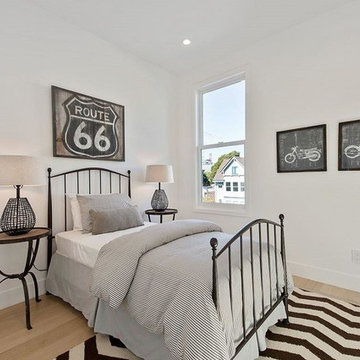
 Napoleon at Home
Inspiration for a mid-sized transitional gender-neutral light wood floor and brown floor kids' room remodel in San Francisco with white walls
 June DeLugas Interiors
J. Sinclair

Mid-sized arts and crafts master gray tile and porcelain tile porcelain tile alcove shower photo in Other with an undermount sink, beaded inset cabinets, gray cabinets, gray walls and quartz countertops
Mid-sized arts and crafts master gray tile and porcelain tile porcelain tile alcove shower photo in Other with an undermount sink, beaded inset cabinets, gray cabinets, gray walls and quartz countertops

 Gotham Interiors

Inspiration for a transitional gender-neutral nursery remodel in New York with multicolored walls
 Right Angle Kitchens
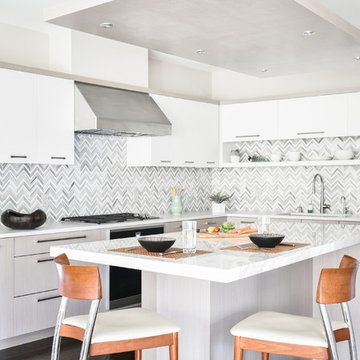
Example of a large trendy l-shaped brown floor and dark wood floor kitchen design in Boston with an undermount sink, flat-panel cabinets, quartz countertops, gray backsplash, stone tile backsplash, white cabinets and black appliances
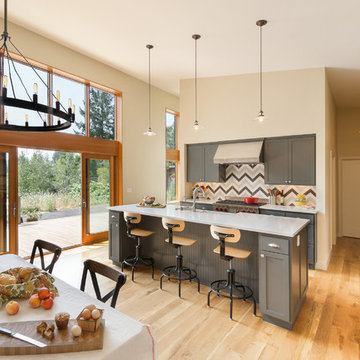
 M.O.Daby Design
modern farmhouse
Dundee, OR
type: custom home + ADU
status: built
credits
design: Matthew O. Daby - m.o.daby design
interior design: Angela Mechaley - m.o.daby design
construction: Cellar Ridge Construction / homeowner
landscape designer: Bryan Bailey - EcoTone / homeowner
photography: Erin Riddle - KLIK Concepts
Sponsored
Sunbury, OH
J.Holderby - Renovations
Franklin County's Leading General Contractors - 2X Best of Houzz!
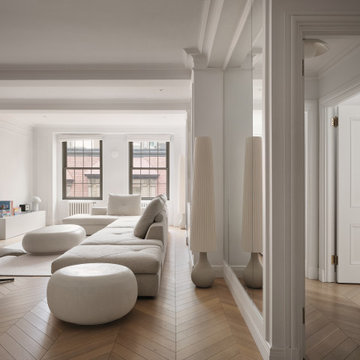
 Louline Interiors
Inspiration for a contemporary medium tone wood floor, brown floor and exposed beam living room remodel in Montreal with white walls and a standard fireplace

 General Assembly
The master bathroom features a stone slab shower floor and shower wall. The dark stone slab is balanced with a light matte concrete wall above it. The floor of the bathroom is reclaimed wide plank flooring in a Chevron pattern. The fixtures are wall mount fixtures from lefroy brooks. The steel door to the bathroom is a custom design featuring etched wire glass.
© Joe Fletcher Photography
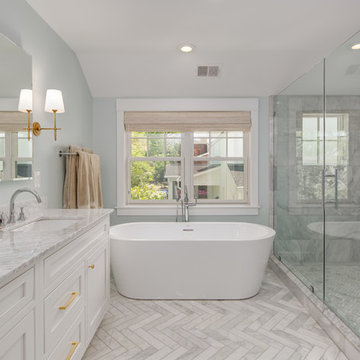
 Moser Architects PLLC
Inspiration for a transitional master gray tile white floor freestanding bathtub remodel in DC Metro with beaded inset cabinets, white cabinets, gray walls, an undermount sink and white countertops
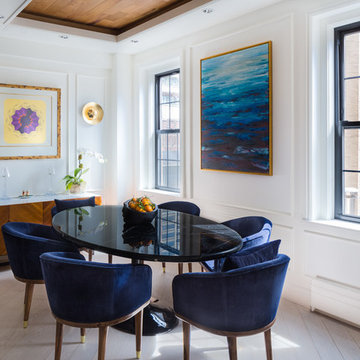
 Andrii Zhulidov Photography
© Andrii Zhulidov
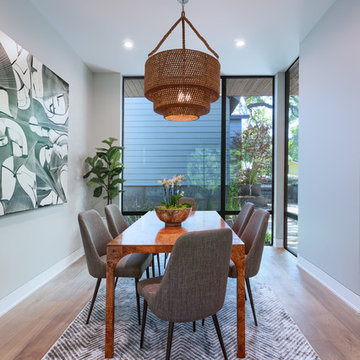
Dining room - transitional light wood floor and beige floor dining room idea in New York with white walls
Dining room - transitional light wood floor and beige floor dining room idea in New York with white walls


 Yankee Custom Builders, Inc.
Jane Beiles
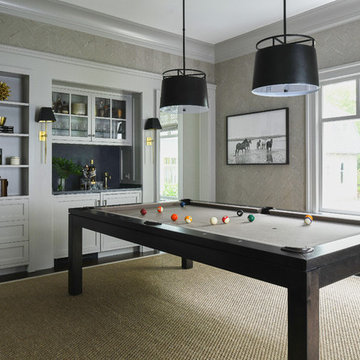
Family room - country enclosed dark wood floor and brown floor family room idea in New York with gray walls
Family room - country enclosed dark wood floor and brown floor family room idea in New York with gray walls
 Wendy Word Design
LAUREN PRESSEY

Example of a beach style black floor bathroom design in Los Angeles with beige cabinets, white walls, an undermount sink, white countertops and flat-panel cabinets
Example of a beach style black floor bathroom design in Los Angeles with beige cabinets, white walls, an undermount sink, white countertops and flat-panel cabinets
 Grassroots Design & Build Inc.
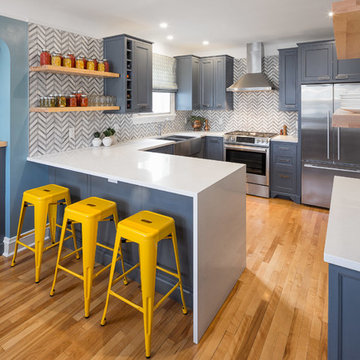
Kitchen - mid-sized transitional u-shaped medium tone wood floor kitchen idea in Ottawa with recessed-panel cabinets, blue cabinets, quartzite countertops, gray backsplash, stone tile backsplash, stainless steel appliances, a farmhouse sink and no island
91