
Search results for "Chicago" in Home Design Ideas

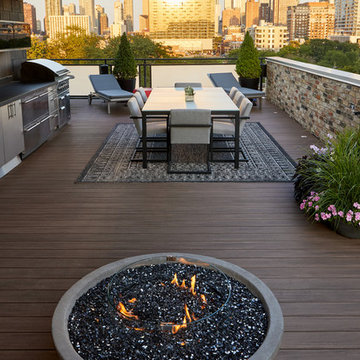
 TimberTech
Brett Bulthuis
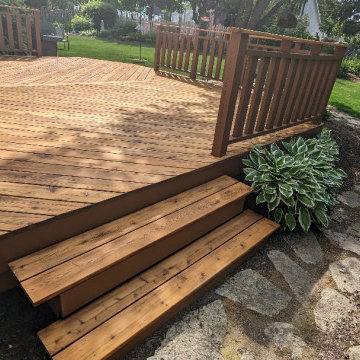
AZEK Vintage Collection® English Walnut deck.
Chicago, Illinois
Mid-sized minimalist rooftop deck photo in Chicago with a fire pit and an awning
Mid-sized minimalist rooftop deck photo in Chicago with a fire pit and an awning
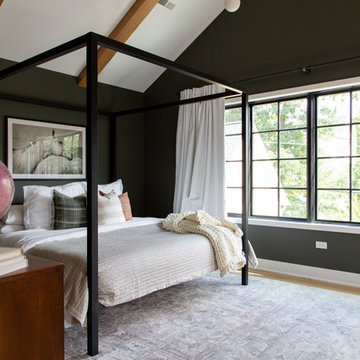
 Rachel Loewen Photography
Photo: Rachel Loewen © 2019 Houzz
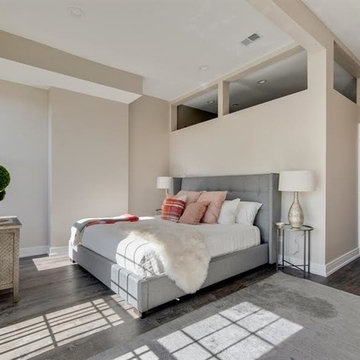
Inspiration for a scandinavian bedroom remodel in Chicago
Inspiration for a scandinavian bedroom remodel in Chicago
Find the right local pro for your project

 Dezaar Interiors
Photography by: Susan Gilmore
Eat-in kitchen - transitional l-shaped dark wood floor eat-in kitchen idea in Chicago with beaded inset cabinets, white cabinets, white backsplash, stainless steel appliances, an island, an undermount sink, marble countertops and subway tile backsplash
Eat-in kitchen - transitional l-shaped dark wood floor eat-in kitchen idea in Chicago with beaded inset cabinets, white cabinets, white backsplash, stainless steel appliances, an island, an undermount sink, marble countertops and subway tile backsplash



 Chi Renovation & Design
We gave these clients plenty of storage space in their open kitchen by installing a large linen closet with a built-in pantry as well as extra large cabinets. We also wanted to give their home a modern and trendy look, so for a contrast to the bright and airy design, we installed dark stained cabinets. Our clients were extremely happy with the end result as well as our ability to work around their busy schedules.
Home located in South Loop, Chicago. Designed by Chi Renovation & Design who also serve the Chicagoland area and it's surrounding suburbs, with an emphasis on the North Side and North Shore. You'll find their work from the Loop through Lincoln Park, Evanston, Skokie, Humboldt Park, Wilmette, and all the way up to Lake Forest.
For more about Chi Renovation & Design, click here: https://www.chirenovation.com/
To learn more about this project, click here: https://www.chirenovation.com/portfolio/south-loop-kitchen-renovation/
 J. Dimas Design

The open plan Living and Dining spaces inspired us to use a low-back tufted sofa as a room divider with a console table behind it that can be used as a buffet when hosting dinner. The tall drapery and wingback chairs in the living room are balanced by a collection of botanical art hung in the Dining Room.
Matt Mansueto Photography www.mattmansueto.com
 Chicago Gas Lines

Ran Gas Line, Installed Burner, Key Valve, Lava Rock & Gas Logs (all products that we stock) We do all aspects of fire pits except for the stone.
Example of a mid-sized classic backyard concrete paver patio design in Chicago with a fire pit and no cover
Example of a mid-sized classic backyard concrete paver patio design in Chicago with a fire pit and no cover

 Bigane Construction Company
Mike Schwartz
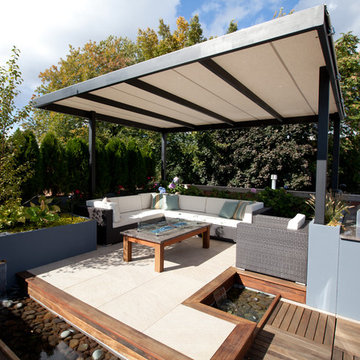
Inspiration for a mid-sized contemporary rooftop rooftop deck remodel in Chicago with a pergola
Inspiration for a mid-sized contemporary rooftop rooftop deck remodel in Chicago with a pergola
 Chicago Green Design Inc.
This raised livingroom with dual watefalls and waterways is a nice touch to this mid size Chicago rooftop. Also we built a custom 55,000 BTU firetable to complete this living room. Just need some seasonal plants and we are good to go!!!!! Photos by: Tyrone Mitchell






 Summer Thornton Design, Inc
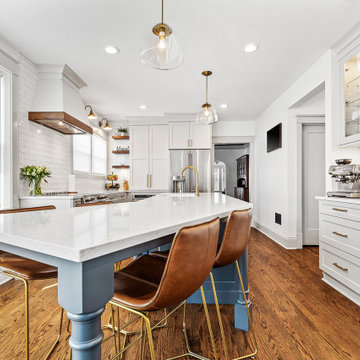
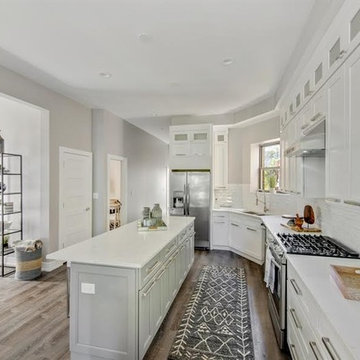
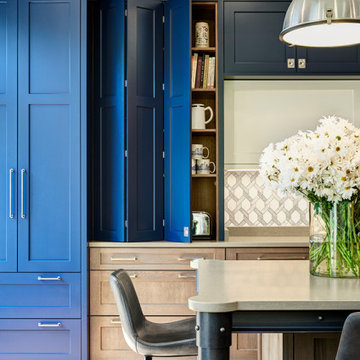
Trendy l-shaped dark wood floor and brown floor kitchen photo in Chicago with a farmhouse sink, shaker cabinets, white cabinets, multicolored backsplash, marble backsplash, stainless steel appliances, an island and black countertops
29