
Search results for "Chicago" in Home Design Ideas
 Dresner Design | Chicago Custom Kitchens Cabinets
Jim Tschetter
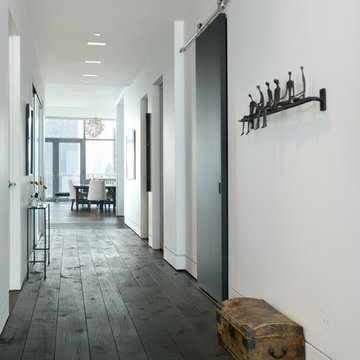
Hallway - contemporary hallway idea in Chicago
Hallway - contemporary hallway idea in Chicago
 Kitchen & Bath Design + Construction

Open shelving, white shaker cabinets and red quartz countertops give this kitchen its stunning new pizzazz. Photography by Chrissy Racho
Cottage l-shaped porcelain tile kitchen photo in Bridgeport with an undermount sink, shaker cabinets, white cabinets, quartz countertops, ceramic backsplash, stainless steel appliances and red countertops
Cottage l-shaped porcelain tile kitchen photo in Bridgeport with an undermount sink, shaker cabinets, white cabinets, quartz countertops, ceramic backsplash, stainless steel appliances and red countertops

Find the right local pro for your project
 Dresner Design | Chicago Custom Kitchens Cabinets

A Lake Michigan Home gets a Modern Refresh from Dresner Design.
Photos by Tony Soluri.
This couple moved from Chicago’s Wicker Park to a rural setting but wanted to maintain their modern aesthetic. Scott Dresner of Dresner Design created a light bright clean-lined kitchen perfect for the couple’s need to entertain. Must have’s included a drawer for over sixty spices, storage for three sets of dishes, a coffee bar, and a huge island the couple uses for entertaining. The palette is mostly white to maximize outdoor views. Constraints were plenty both timeline and budgetary. Dresner came up with some creative solutions, which allowed the homeowners to save on cabinetry and materials and splurge on appliances.
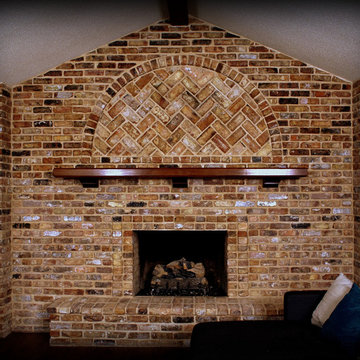
 Colonial Brick
Fireplace made from Reclaimed Chicago Brick in the Full Range color.
Family room - traditional family room idea in Chicago
Family room - traditional family room idea in Chicago
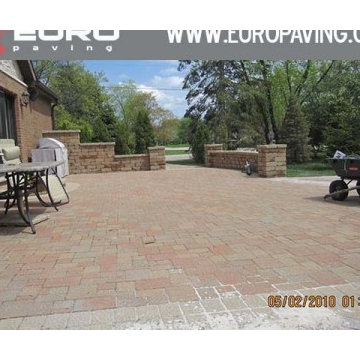

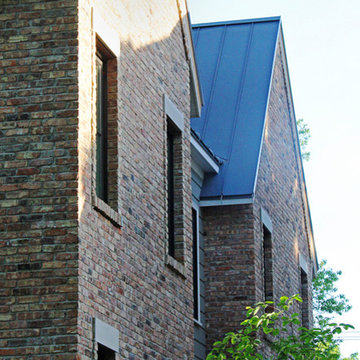 Colonial Brick
Custom built home built from Reclaimed Chicago Brick using the Full Range Brick color range.
Example of a classic exterior home design in Chicago
Example of a classic exterior home design in Chicago
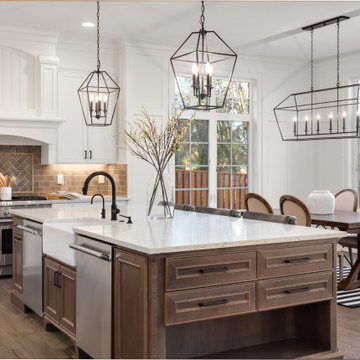


 PB Kitchen Design
Bi Fold doors conveniently hide away toaster and Kitchen Aid mixer.
It's not often that you can take advantage of a lake view out in the suburbs of Chicago. This previously closed off kitchen now features an updated design with a great sightlines of the marvelous backyard landscape. The PB Kitchens Design team eliminated the formal eating area and instead, created an island with four spaces for seating, a second sink, and an abundance of storage. The outdoors is brought in via the large new windows and the earthy grey cabinet colors.
Project specs: Cabinets by Signature Custom Cabinetry. The island features a Peruvian walnut island top from Grothouse Lumber. Dark granite countertop on the perimeter cabinetry. Quarter sawn white oak is used on the perimeter and island cabinets. Both are stained a weathered grey with the island a darker shade. Peruvian walnut island top from Grothouse Lumber are signature elements in this transitional kitchen.
 MG Bros Construction, Inc.
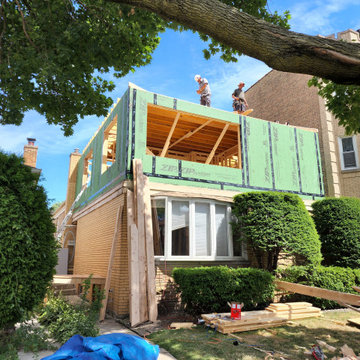
We are the leading provider of contract services for new home building, home additions, kitchens, bathrooms, basements, renovations, remodeling, windows, siding, and any other type of construction or carpentry work.

 United Chicago Builders LLC
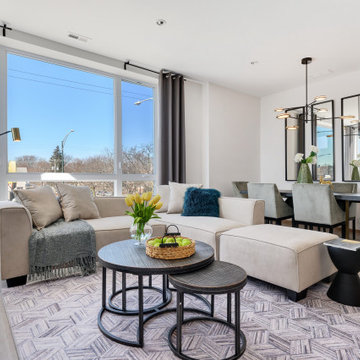
Living room - contemporary light wood floor and gray floor living room idea in Chicago with white walls



 The Refined Group
Eat-in kitchen - mediterranean u-shaped eat-in kitchen idea in Phoenix with white cabinets and paneled appliances

 Anthology Woods

White curare marble in subway tiles surrounds the shower, with a hexagon marble floor. Floating reclaimed wood shelves have been painted white on top & bottom to brighten the space
32