
Search results for "Chicago" in Home Design Ideas

 Rachel Loewen Photography
Photo: Rachel Loewen © 2018 Houzz
Inspiration for an industrial living room remodel in Chicago with beige walls
Inspiration for an industrial living room remodel in Chicago with beige walls
 FMA Interior Design, Inc.

Chicago Lakewood Balmoral 1893 Farmhouse expands into contemporary living.
A stunning collaboration between Mindy Wieland of W3 architectural design & Fred M Alsen of fma Interior Design.
Contemporary Kitchen featuring Greenfield Cabinetry.

Find the right local pro for your project
 Mfive Chicago

Inspiration for a large transitional l-shaped dark wood floor and brown floor open concept kitchen remodel in Chicago with shaker cabinets, white cabinets, granite countertops, gray backsplash, stone slab backsplash, stainless steel appliances, an island, gray countertops and an undermount sink
 Kathleen Newhouse Interiors
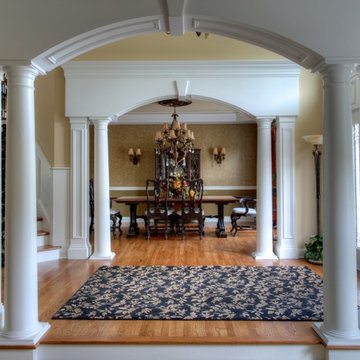
Example of a mid-sized classic medium tone wood floor and brown floor foyer design in Dallas with beige walls and a white front door
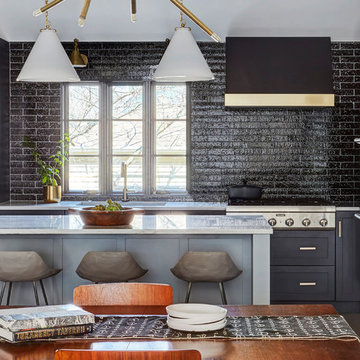
 Greenfield Cabinetry
Perimeter: Full Access, Augusta A, Paint Grade, Black of Night by Sherwin-Williams
Island: Full Access, Augusta A, Paint Grade, Cityscape
Inspiration for a transitional l-shaped kitchen remodel in Chicago with an undermount sink, shaker cabinets, black cabinets, an island and white countertops
Inspiration for a transitional l-shaped kitchen remodel in Chicago with an undermount sink, shaker cabinets, black cabinets, an island and white countertops

 Chicago Specialty Gardens, Inc.
Custom privacy screen by CSG. Lighting by FXL.
Photos courtesy Van Inwegen Digital Arts
Patio - contemporary concrete patio idea in Chicago with a fire pit and no cover
Patio - contemporary concrete patio idea in Chicago with a fire pit and no cover

 Dresner Design | Chicago Custom Kitchens Cabinets
Jim Tschetter
Open concept kitchen - small contemporary galley dark wood floor open concept kitchen idea in Chicago with an undermount sink, flat-panel cabinets, quartz countertops, white backsplash, stainless steel appliances, white walls and an island
Open concept kitchen - small contemporary galley dark wood floor open concept kitchen idea in Chicago with an undermount sink, flat-panel cabinets, quartz countertops, white backsplash, stainless steel appliances, white walls and an island
 Rachel Loewen Photography
Rachel Loewen Photography © 2017 Houzz
Inspiration for a scandinavian living room remodel in Chicago
Inspiration for a scandinavian living room remodel in Chicago
 Chicago Specialty Gardens, Inc.
Rooftop veggie planters. Photography: Van Inwegen Digital Arts.
Deck container garden - transitional rooftop rooftop deck container garden idea in Chicago with no cover
Deck container garden - transitional rooftop rooftop deck container garden idea in Chicago with no cover
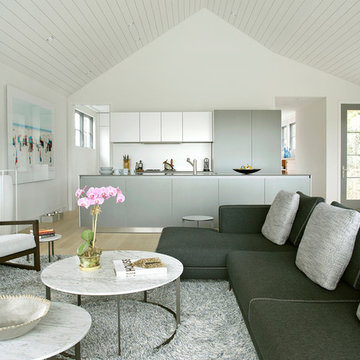
 Axis Mundi | Chicago
Axis Mundi typically decided not to play by the rules. Instead of de rigeur nautical artifacts, floppy sofas and wicker furniture, the firm responded to Makoid’s all-white interior envelope by injecting rooms with comfortable modern elegance that’s more contemporary Cap Ferrat than Eastern Long Island. Clean furniture silhouettes—from Cassina, Poltrona Frau and B&B Italia—a Massimo Vitali beach scene, a Moooi chandelier and industrial finishes (such as the steel of the fireplace surround and the anodized aluminum of a sleek Bulthaup kitchen) spark a creative tension between indoors and out. The gray palette provides a quiet backdrop for the nature outside, except for the master suite, where custom oak panels and blue shades create a reassuring warmth conducive to sleep.
Size: 1,920 sf
Project Team: John Beckmann, Nick Messerlian and Richard Rosenbloom
Architect: Blaze Makoid Architecture
Contractor: Greg D'Angelo Construction Inc.
Photographer: Mark Roskams
© Axis Mundi Design LLC.
 Dig Right In Landscaping, Inc.
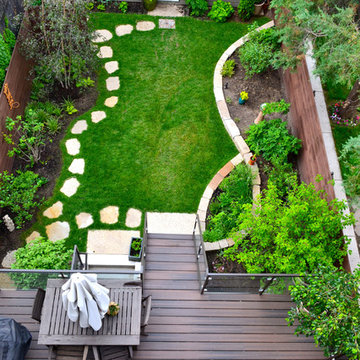
“When the Cameron’s hired us to work with them, we were confronted with a typical Chicago problem…flooding on the property because of the grade differences between the two neighbor’s lots on both sides. The fixes were effective and beautiful; a raised bed on the north side to match the neighbor’s grade and a grassy area that was pitched toward a Rain Garden on the south side which effectively managed the water from the other neighbor’s garage and incorporated a percentage of native plants addressing Sustainable Sites Initiative™ requirements (the LEED like standards being set forth for the Landscape industry). We also incorporated organic food grade soil into areas where food would be grown.”
- Julia Bunn
The Spirited Gardener
SpiritedGardener.com
 Ann Clark Architects
Brad Taylor
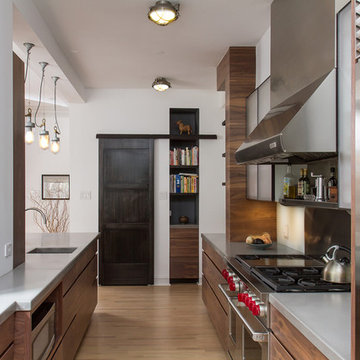
Kitchen - transitional galley kitchen idea in Chicago with flat-panel cabinets, dark wood cabinets, metallic backsplash, stainless steel appliances, an undermount sink and concrete countertops
Kitchen - transitional galley kitchen idea in Chicago with flat-panel cabinets, dark wood cabinets, metallic backsplash, stainless steel appliances, an undermount sink and concrete countertops
 Chicago Specialty Gardens, Inc.

The Urban Lanai enjoys refreshing summer breezes and cool shade amidst the surrounding urban canopy.
Photography: Van Inwegen Digital Arts
Inspiration for a contemporary rooftop rooftop deck remodel in Chicago with an awning
Inspiration for a contemporary rooftop rooftop deck remodel in Chicago with an awning
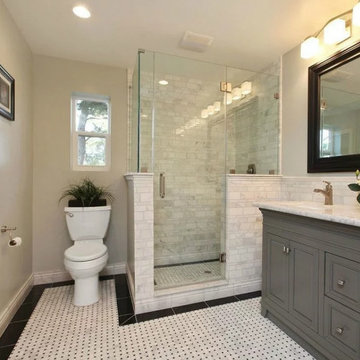

 Chi Renovation & Design

A basement remodel showcasing new carpeted floors, new storage closets, recessed lights, and fresh white and yellow paint.
Designed by Chi Renovation & Design who serve Chicago and it's surrounding suburbs, with an emphasis on the North Side and North Shore. You'll find their work from the Loop through Humboldt Park, Lincoln Park, Skokie, Evanston, Wilmette, and all of the way up to Lake Forest.
For more about Chi Renovation & Design, click here: https://www.chirenovation.com/
To learn more about this project, click here: https://www.chirenovation.com/galleries/living-spaces/
 Wine Cellar Specialists
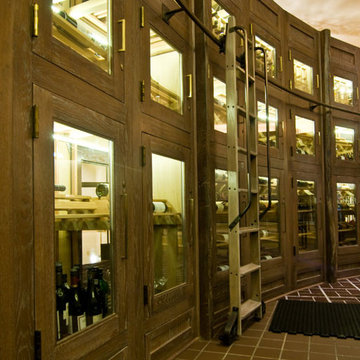
The ladder depicted here was crafted from stained and finished white oak to match the handles. It provides a convenient and stylish way to access this custom wine cellar's valuable wines and cheeses, and is a key part of the Chicago wine cellar design.
The ladder is attached to the rail, making it easy to move from one racking section to another. The wine racks inside the wine cabinets are made from unfinished mahogany. To ensure optimum conditions in the cabinets, we installed a ducted split system that is ducted down through the ceiling.
Check us out on Facebook: https://www.facebook.com/WineCellarSpecialists
Wine Cellar Specialists
+1 (773) 234-0112
http://www.winecellarspec.com
info@winecellarspec.com
See what other people say about us: https://www.google.com/search?q=Wine+Cellar+Specialists&ludocid=8538802152238743744#lrd=0x0:0x767feb51238800c0,1
 Chi Renovation & Design


A rooftop garden remodel that features wooden plank flooring, a fully equipped barbecue, outdoor firepit, and wooden benches.
For more about Chi Renovation & Design, click here: https://www.chirenovation.com/

 Platinum Poolcare
Request Free Quote
This Urban Naturescape illustrates what can be done in a limited City of Chicago space. The swimming pool measures 9'0" x 31'0" and the hot tub meaures 8'0" x 9'0". The water feature has a 15'6" x 6'0" footprint, and raises 10'0" in the air to provide a beautiful and mellifluous cascase of water. Limestone copings and Natural stone decking along with beautiful stone fascia and wood pergola bring the entire project into focus. Linda Oyama Bryan
31