
Search results for "Chicken" in Home Design Ideas

 Ryan Street Architects
Ryann Ford & Jett Butler
Inspiration for a mediterranean exterior home remodel in Austin
Inspiration for a mediterranean exterior home remodel in Austin

 HEP Sales
Matching island offers additional storage, and the counter overhang makes a perfect eat-in breakfast bar on three sides.
“The island was added to replace a peninsula that, when the refrigerator doors were open, blocked movement thru the kitchen. The new island provided a more efficient traffic flow and actually added a lot more storage,” adds Deb Bane, kitchen designer.
kitchen designer, Deb Bane, Canandaigua HEP Sales/North Main Lumber

 Fine Art Tileworks — Handmade Relief Tile
Here are a few photos from a recent order shipped to upstate New York. The tiles used are my 3x6" subway field tile, with a selection of 3x6" Center Design tiles with chicks, chickens, and roosters. All tiles are finished in my gloss white Winter glaze, with a lighter application on the center images of the deco pieces to preserve the natural detail and texture of the images.
Find the right local pro for your project

 Land Aesthetic
This project was an exploration in taking and urban corner lot and transforming it into and urban farm of sorts. The project incorporated rainwater tanks, raised vegetable beds, fruit trees, chicken coop, prefab studio, composite deck, poured in place concrete, pre-cast concrete, custom wood features, a green wall, custom bench/fountain, lighting, swimming pool with solar hot water heating, an outdoor kitchen, drip irrigation which is controlled by smart phone, landscape lighting which can be controlled by smart phone. A fun project where we melded contemporary elements with sustainable/ self sufficient principles.

 London Stoneworks LLC
Designed by Heidekat Design
Patio - mid-sized transitional side yard stone patio idea in Chicago with no cover
Patio - mid-sized transitional side yard stone patio idea in Chicago with no cover
 Pachamama Inspired, LLC
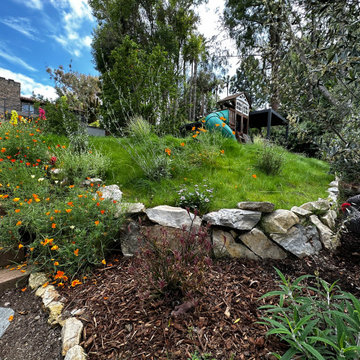
Imagine stepping into a scene from a fairy tale, where everything is harmonious, vibrant, and flourishing. True magic happens when nature and creativity collide, crafting an enchanting transformation that is more than just a garden--it is a living, breathing masterpiece. Take a moment to appreciate these transformation images; with a little coaching and support, our dear client's garden has been metamorphosed into an edible paradise and children's haven to boot. The space is not only full of pollinator plants, fruit tree guilds, sprinklings of herbs and veggies, but also includes generous gathering and play areas throughout. As if that were not enough, this incredible client designed not only designed and built the cutest duck/chicken coop, but managed to also create a functioning babbling creek and waterfall that meanders through the length of the yard- a true haven for the kiddos, ducks, and chickens to all enjoy!
 Pachamama Inspired, LLC
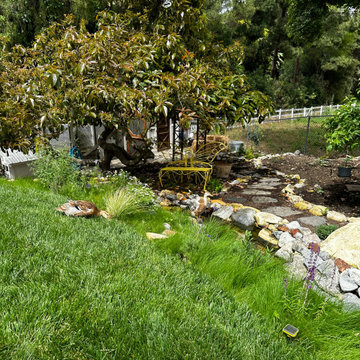
Imagine stepping into a scene from a fairy tale, where everything is harmonious, vibrant, and flourishing. True magic happens when nature and creativity collide, crafting an enchanting transformation that is more than just a garden--it is a living, breathing masterpiece. Take a moment to appreciate these transformation images; with a little coaching and support, our dear client's garden has been metamorphosed into an edible paradise and children's haven to boot. The space is not only full of pollinator plants, fruit tree guilds, sprinklings of herbs and veggies, but also includes generous gathering and play areas throughout. As if that were not enough, this incredible client designed not only designed and built the cutest duck/chicken coop, but managed to also create a functioning babbling creek and waterfall that meanders through the length of the yard- a true haven for the kiddos, ducks, and chickens to all enjoy!
 Pachamama Inspired, LLC
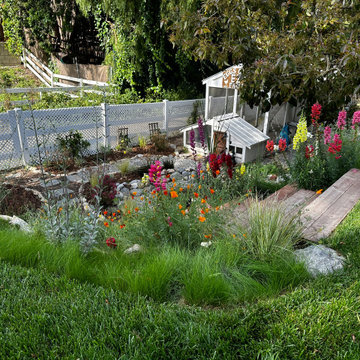
Imagine stepping into a scene from a fairy tale, where everything is harmonious, vibrant, and flourishing. True magic happens when nature and creativity collide, crafting an enchanting transformation that is more than just a garden--it is a living, breathing masterpiece. Take a moment to appreciate these transformation images; with a little coaching and support, our dear client's garden has been metamorphosed into an edible paradise and children's haven to boot. The space is not only full of pollinator plants, fruit tree guilds, sprinklings of herbs and veggies, but also includes generous gathering and play areas throughout. As if that were not enough, this incredible client designed not only designed and built the cutest duck/chicken coop, but managed to also create a functioning babbling creek and waterfall that meanders through the length of the yard- a true haven for the kiddos, ducks, and chickens to all enjoy!

 Premier Fireplaces & Facings Inc.
A Custom Wall Unit with a 50" electric fireplace (Dimplex Prism 50" - BLF5051). Lower doors have mesh chicken wire. Upper doors have glass inserts, glass shelves, and lighting.
 Premier Fireplaces & Facings Inc.
A Custom Wall Unit with a 50" electric fireplace (Dimplex Prism 50" - BLF5051). Lower doors have mesh chicken wire. Upper doors have glass inserts, glass shelves, and lighting.

 AHD&Co
Elaine Janet Photography
Inspiration for a small transitional u-shaped medium tone wood floor kitchen remodel in New York with shaker cabinets, gray cabinets, granite countertops, white backsplash, stone tile backsplash, stainless steel appliances, a peninsula and a single-bowl sink
Inspiration for a small transitional u-shaped medium tone wood floor kitchen remodel in New York with shaker cabinets, gray cabinets, granite countertops, white backsplash, stone tile backsplash, stainless steel appliances, a peninsula and a single-bowl sink


 Wilson Lighting
Nichole Kennelly Photography
Large country l-shaped medium tone wood floor and brown floor open concept kitchen photo in Kansas City with a farmhouse sink, medium tone wood cabinets, granite countertops, beige backsplash, stainless steel appliances and an island
Large country l-shaped medium tone wood floor and brown floor open concept kitchen photo in Kansas City with a farmhouse sink, medium tone wood cabinets, granite countertops, beige backsplash, stainless steel appliances and an island

 ae design
Inspiration for a large mid-century modern formal and open concept light wood floor and beige floor living room remodel in Los Angeles with gray walls, a ribbon fireplace, a tile fireplace and no tv

 Designline
This breakfast room was designed around a collection of old white ironstone and jelly molds. The designer found the hanging pine shelves at a flea market and enhanced the piece with matching moldings. The dining chairs have tie-on cushions with tailored skirts that can be removed for cleaning. The top of the dining table was made from old cherry and was attached to a pedestal base painted off-white. Fabric panels are mounted behind doors of chicken wire.
photo by Anne Gummerson

 HAYNES & GARTHWAITE ARCHITECTS
Greg Hubbard Photography
Janet Cavanaugh Landscape Architect
Cottage wood gable roof photo in Burlington
Cottage wood gable roof photo in Burlington


 Butler Gay Interior Design ASID
Beamed ceiling, custom cabinets with chicken wire doors on most uppers, hand painted farm animal marble tile splash, integrated marble sinks, farm style decorative hardware.. Commercial style Wolf range.

 Jones Pierce Architects
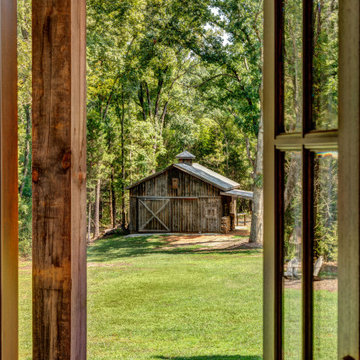
What pasture would be complete without its barn. This dual function building houses the tractor and maintenance equipment as well as the feed and seed for chickens and a goat.
127