
Search results for "Chicken" in Home Design Ideas

 Home Expressions Interiors by Laura Bloom Inc.
The Homeowner’s of this St. Marlo home were ready to do away with the large unused Jacuzzi tub and builder grade finishes in their Master Bath and Bedroom. The request was for a design that felt modern and crisp but held the elegance of their Country French preferences. Custom vanities with drop in sinks that mimic the roll top tub and crystal knobs flank a furniture style armoire painted in a lightly distressed gray achieving a sense of casual elegance. Wallpaper and crystal sconces compliment the simplicity of the chandelier and free standing tub surrounded by traditional Rue Pierre white marble tile. As contradiction the floor is 12 x 24 polished porcelain adding a clean and modernized touch. Multiple shower heads, bench and mosaic tiled niches with glass shelves complete the luxurious showering experience.

 Modern-Shed
Dominic Arizona Bonuccelli
Inspiration for a mid-sized modern back porch remodel in Seattle
Inspiration for a mid-sized modern back porch remodel in Seattle
 Pachamama Inspired, LLC
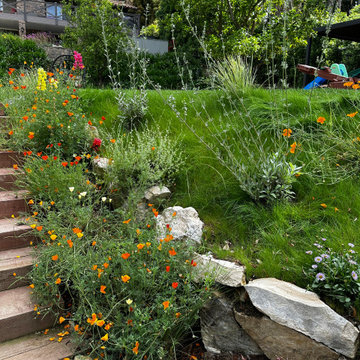
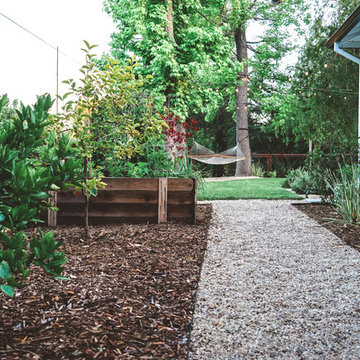
Imagine stepping into a scene from a fairy tale, where everything is harmonious, vibrant, and flourishing. True magic happens when nature and creativity collide, crafting an enchanting transformation that is more than just a garden--it is a living, breathing masterpiece. Take a moment to appreciate these transformation images; with a little coaching and support, our dear client's garden has been metamorphosed into an edible paradise and children's haven to boot. The space is not only full of pollinator plants, fruit tree guilds, sprinklings of herbs and veggies, but also includes generous gathering and play areas throughout. As if that were not enough, this incredible client designed not only designed and built the cutest duck/chicken coop, but managed to also create a functioning babbling creek and waterfall that meanders through the length of the yard- a true haven for the kiddos, ducks, and chickens to all enjoy!
Find the right local pro for your project

 Pro Dunk Hoops
Before and after the construction of the backyard. Amos replaced children playground with Pro Dunk Platinum Basketball System in his backyard in Highlands Ranch, Colorado in 2011. This system is built for his family and friends to play some basketball for fun. The court area is 46' x 23'. This is a Pro Dunk Platinum Basketball System that was purchased in August of 2011. It was installed on a 46 ft wide by a 23 ft deep playing area in Highlands Ranch, CO. Browse all of Amos S's photos navigate to: http://www.produnkhoops.com/photos/albums/amos-46x23-pro-dunk-platinum-basketball-system-308/

 Southern Landscape
 designed and installed this custom pergola surrounded by over 40 species of native plants. Mass plantings of native ornamental grasses and perennials were used to attract butterflies and hummingbirds to the garden area.

 Becky Harris
2013 Urban Coop Tour, Atlanta
Organized by the Wylde Center
Shed - farmhouse shed idea in Atlanta
Shed - farmhouse shed idea in Atlanta

 Astrid Gaiser Garden Design, LLC
Astrid Gaiser
Inspiration for a transitional landscaping in San Francisco.
Inspiration for a transitional landscaping in San Francisco.
 Astrid Gaiser Garden Design, LLC
Astrid Gaiser
Design ideas for a transitional landscaping in San Francisco.
Design ideas for a transitional landscaping in San Francisco.

 A Fine Tuned Room / Jan Coffman Interiors
Inspiration for a mid-sized rustic l-shaped medium tone wood floor and brown floor eat-in kitchen remodel in St Louis with a farmhouse sink, distressed cabinets, gray backsplash, stainless steel appliances, an island, raised-panel cabinets and marble countertops

 AHD&Co
Elaine Janet Photography
Kitchen - small transitional u-shaped medium tone wood floor kitchen idea in New York with shaker cabinets, gray cabinets, granite countertops, white backsplash, stone tile backsplash, stainless steel appliances, a peninsula and a single-bowl sink
Kitchen - small transitional u-shaped medium tone wood floor kitchen idea in New York with shaker cabinets, gray cabinets, granite countertops, white backsplash, stone tile backsplash, stainless steel appliances, a peninsula and a single-bowl sink


 HAYNES & GARTHWAITE ARCHITECTS
Greg Hubbard Photography
Janet Cavanaugh Landscape Architect
Farmhouse wood gable roof photo in Burlington
Farmhouse wood gable roof photo in Burlington


 Heritage Salvage
"Maison Bleu” 1940’s. A festive Blue Bird house. Old growth redwood from a chicken barn. $65.00
Inspiration for an eclectic home design remodel in San Francisco
Inspiration for an eclectic home design remodel in San Francisco



 Wallcovering Installation By Michelle
There was chicken wire on all the main area walls, and fabric on the walls of toilet area, which I had to remove before I could prepare the walls for wallcovering. Some of it had to be cut in sections with wire cutters.
 Pachamama Inspired, LLC
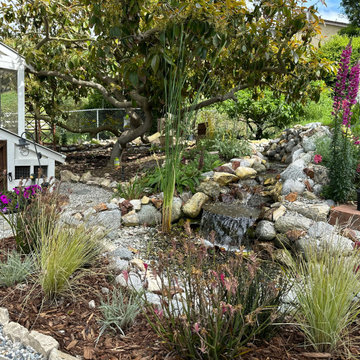
Imagine stepping into a scene from a fairy tale, where everything is harmonious, vibrant, and flourishing. True magic happens when nature and creativity collide, crafting an enchanting transformation that is more than just a garden--it is a living, breathing masterpiece. Take a moment to appreciate these transformation images; with a little coaching and support, our dear client's garden has been metamorphosed into an edible paradise and children's haven to boot. The space is not only full of pollinator plants, fruit tree guilds, sprinklings of herbs and veggies, but also includes generous gathering and play areas throughout. As if that were not enough, this incredible client designed not only designed and built the cutest duck/chicken coop, but managed to also create a functioning babbling creek and waterfall that meanders through the length of the yard- a true haven for the kiddos, ducks, and chickens to all enjoy!

 Next Generation Capital
Inspiration for a mid-sized modern galley dark wood floor open concept kitchen remodel in Sacramento with an undermount sink, shaker cabinets, white cabinets, quartz countertops, white backsplash, stone tile backsplash, stainless steel appliances and a peninsula

 MGM Builders
Rustic and modern design elements complement one another in this 2,480 sq. ft. three bedroom, two and a half bath custom modern farmhouse. Abundant natural light and face nailed wide plank white pine floors carry throughout the entire home along with plenty of built-in storage, a stunning white kitchen, and cozy brick fireplace.
Photos by Tessa Manning
123