
Search results for "Chicken" in Home Design Ideas


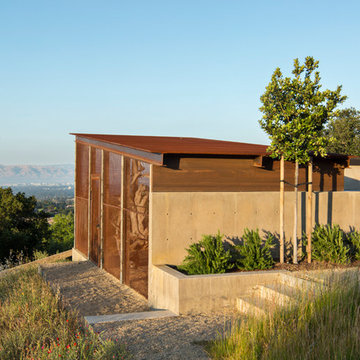
 Noel Cross+Architects
Interior Designer Jacques Saint Dizier
Landscape Architect Dustin Moore of Strata
while with Suzman Cole Design Associates
Frank Paul Perez, Red Lily Studios
Find the right local pro for your project

 Backyard Buildings
12x10 Shed with large front overhang to protect your entryway
This 12x10 shed is a great space to complete all your DIY projects! The Lexington is 12 ft. wide with 6 ft. sidewalls and a 9'4" ft. high peak. The 10-ft. depth ensures that you can store your lawn/garden tools while still having the space you need to add a workbench for projects. If you think you will need extra headroom as you walk inside, this is the ideal storage solution for you! The 12x10 Lexington can also be used as a:
✓ Art Studio ✓ Workshop ✓ Studio ✓ Chicken Coop ✓ Hobby Room ✓ Pool Shed ✓ Gardening Space
 Pachamama Inspired, LLC
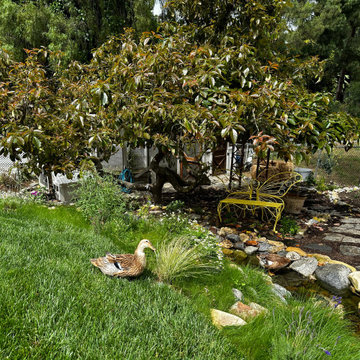
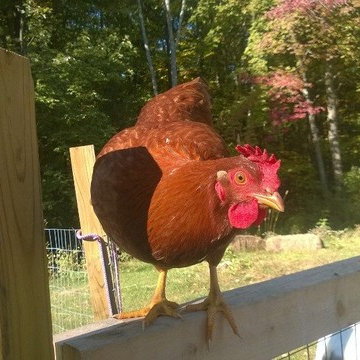
Imagine stepping into a scene from a fairy tale, where everything is harmonious, vibrant, and flourishing. True magic happens when nature and creativity collide, crafting an enchanting transformation that is more than just a garden--it is a living, breathing masterpiece. Take a moment to appreciate these transformation images; with a little coaching and support, our dear client's garden has been metamorphosed into an edible paradise and children's haven to boot. The space is not only full of pollinator plants, fruit tree guilds, sprinklings of herbs and veggies, but also includes generous gathering and play areas throughout. As if that were not enough, this incredible client designed not only designed and built the cutest duck/chicken coop, but managed to also create a functioning babbling creek and waterfall that meanders through the length of the yard- a true haven for the kiddos, ducks, and chickens to all enjoy!



 Parc Chateau Homes
Shoot To Sell Photography
Inspiration for a mid-sized timeless galley medium tone wood floor eat-in kitchen remodel in Dallas with an undermount sink, raised-panel cabinets, distressed cabinets, quartz countertops, white backsplash, subway tile backsplash, stainless steel appliances and no island
Inspiration for a mid-sized timeless galley medium tone wood floor eat-in kitchen remodel in Dallas with an undermount sink, raised-panel cabinets, distressed cabinets, quartz countertops, white backsplash, subway tile backsplash, stainless steel appliances and no island

 Alison Kandler Interior Design
Mark Lohman
Dedicated laundry room - mid-sized farmhouse u-shaped porcelain tile dedicated laundry room idea in Los Angeles with an undermount sink, shaker cabinets, white cabinets, red walls and a side-by-side washer/dryer
Dedicated laundry room - mid-sized farmhouse u-shaped porcelain tile dedicated laundry room idea in Los Angeles with an undermount sink, shaker cabinets, white cabinets, red walls and a side-by-side washer/dryer


 SmithErickson Designs
Kara Rohl Photography
Utility room - farmhouse galley ceramic tile utility room idea in Calgary with an undermount sink, white cabinets, quartz countertops, green walls and a side-by-side washer/dryer
Utility room - farmhouse galley ceramic tile utility room idea in Calgary with an undermount sink, white cabinets, quartz countertops, green walls and a side-by-side washer/dryer

 Towery Builders, Inc.
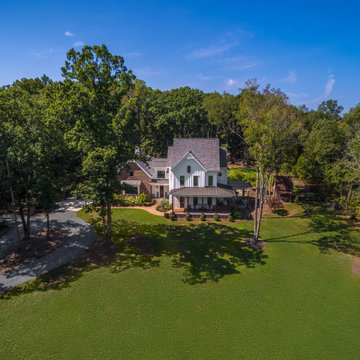
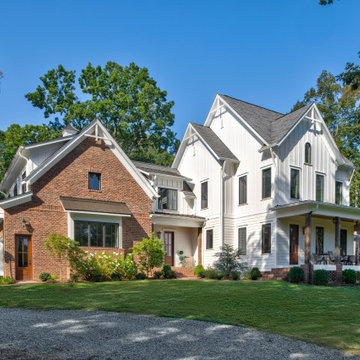
Inspiration for a large rustic brown two-story wood exterior home remodel with a clipped gable roof
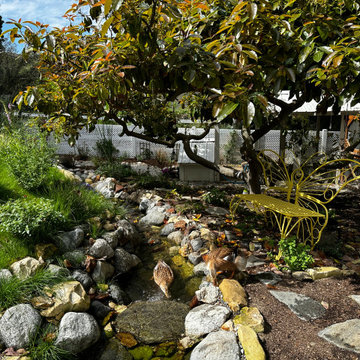 Pachamama Inspired, LLC
Imagine stepping into a scene from a fairy tale, where everything is harmonious, vibrant, and flourishing. True magic happens when nature and creativity collide, crafting an enchanting transformation that is more than just a garden--it is a living, breathing masterpiece. Take a moment to appreciate these transformation images; with a little coaching and support, our dear client's garden has been metamorphosed into an edible paradise and children's haven to boot. The space is not only full of pollinator plants, fruit tree guilds, sprinklings of herbs and veggies, but also includes generous gathering and play areas throughout. As if that were not enough, this incredible client designed not only designed and built the cutest duck/chicken coop, but managed to also create a functioning babbling creek and waterfall that meanders through the length of the yard- a true haven for the kiddos, ducks, and chickens to all enjoy!


 GM Construction LLC
Photography: Ron Rosenzweig
Inspiration for a tropical l-shaped medium tone wood floor and orange floor enclosed kitchen remodel in Miami with an undermount sink, beaded inset cabinets, distressed cabinets, gray backsplash, mosaic tile backsplash, paneled appliances and a peninsula
Inspiration for a tropical l-shaped medium tone wood floor and orange floor enclosed kitchen remodel in Miami with an undermount sink, beaded inset cabinets, distressed cabinets, gray backsplash, mosaic tile backsplash, paneled appliances and a peninsula
128