
Search results for "Chicken" in Home Design Ideas



Find the right local pro for your project

 Alma Backyard Farms
Rebecca Yee Photography
Inspiration for a contemporary front yard gravel full sun home design remodel for fall in Los Angeles
Inspiration for a contemporary front yard gravel full sun home design remodel for fall in Los Angeles
 The Workshops of David T. Smith
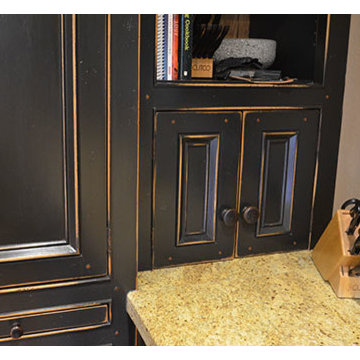
Dayton Ohio Stone House / Black Kitchen
This is a modern kitchen that we designed for a reproduction stone house in Dayton Ohio. The cabinets had an aged black painted finish and granite counter tops. There were lots of moldings and applied trim pieces and chicken wire in the door panels. The Island was a heavily distressed pine. The appliances were commercial Stainless steel.
 The Workshops of David T. Smith
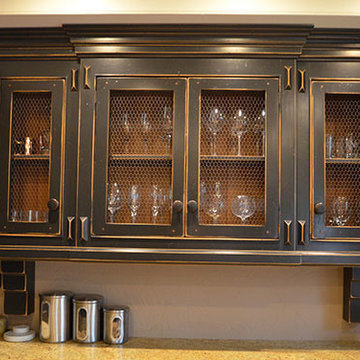
Dayton Ohio Stone House / Black Kitchen
This is a modern kitchen that we designed for a reproduction stone house in Dayton Ohio. The cabinets had an aged black painted finish and granite counter tops. There were lots of moldings and applied trim pieces and chicken wire in the door panels. The Island was a heavily distressed pine. The appliances were commercial Stainless steel.


 Alma Backyard Farms
Rebecca Yee Photography
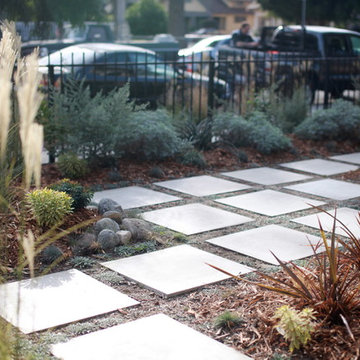
Inspiration for a contemporary full sun front yard concrete paver garden path in Los Angeles for fall.
Inspiration for a contemporary full sun front yard concrete paver garden path in Los Angeles for fall.

 Santa Barbara Home Design
Design Consultant Jeff Doubét is the author of Creating Spanish Style Homes: Before & After – Techniques – Designs – Insights. The 240 page “Design Consultation in a Book” is now available. Please visit SantaBarbaraHomeDesigner.com for more info.
Jeff Doubét specializes in Santa Barbara style home and landscape designs. To learn more info about the variety of custom design services I offer, please visit SantaBarbaraHomeDesigner.com
Jeff Doubét is the Founder of Santa Barbara Home Design - a design studio based in Santa Barbara, California USA.

 Michael Tebb Design
Our pet turtle enjoys the bocce court when we are not using it. The grape leaves that line the court are good snack food too. A small cabin at the end of the court and has been used as a home office.
Photo by: Alex Johnson
ajphtographer.com
 The Workshops of David T. Smith
Dayton Ohio Stone House / Black Kitchen
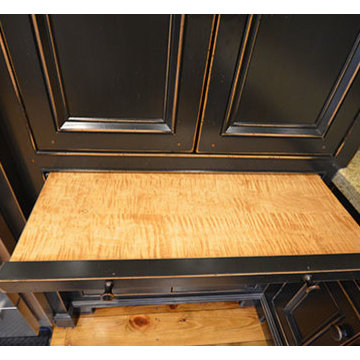
This is a modern kitchen that we designed for a reproduction stone house in Dayton Ohio. The cabinets had an aged black painted finish and granite counter tops. There were lots of moldings and applied trim pieces and chicken wire in the door panels. The Island was a heavily distressed pine. The appliances were commercial Stainless steel.

 Gardens & Gables
Middle access path to tortoise habitat area looking toward pool deck and granite stairs.
Photo of a craftsman landscaping in San Francisco.
Photo of a craftsman landscaping in San Francisco.

 Daniel Contelmo Architects
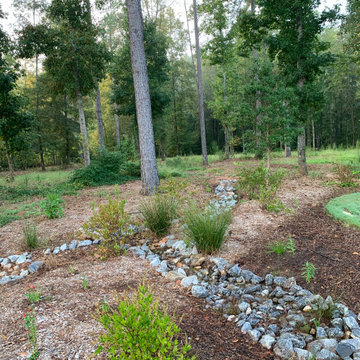
This property was developed in the 1950’s with a relatively bare landscape. The rear yard was nothing special, but had some privacy. The owners set out to create mini gardens around the entire house. A koi pond was added first. Over time, plants were added that began creating pockets of spaces that gave each area a room-like feel. With each hole dug, rock was removed from it to install the pond or install a plant. The rock in the ground became the same rock used around the pond and used for stone walls. There is sun, shade, privacy, and the sound of water that stimulates the senses. The latest section of the master plan was to develop a more formal area (seen from the living room) with the diagonal blue stone set into the lawn. A picket fence separates it from a vegetable garden. A new fire pit is nestled among a row of hemlocks and rimmed shrubs.
Photo by Daniel Contelmo Jr.



 Just in Thyme Landscape Design
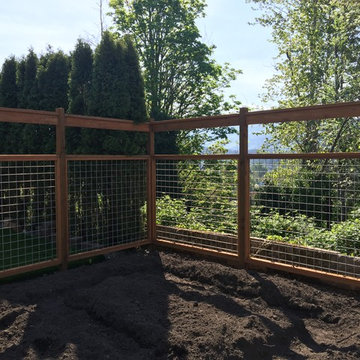
This design incorporated many activities into a small area! The clients asked for 2 veggie beds, a chicken coop, a tree house, a lawn for the kids to play on, a fountain, a fire pit sitting area, a dining area, an outdoor kitchen with heat, and lots of fruit trees! All combining modern chic with rustic Lebanese styling!

 Aimée Ruskewicz Landscape Design & Horticulture
plants were chose to highlight the architecture of the home both in texture and color. The colors also mimic the beautiful rolling hills nearby
Photo of a farmhouse landscaping in Sacramento.
Photo of a farmhouse landscaping in Sacramento.


 Kitty & Company Interior Design
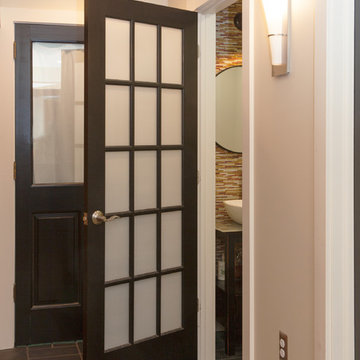
Peek into the Powder Room, photos by www.angelabrownphotography.com
Home design - eclectic red tile and matchstick tile slate floor home design idea in Detroit with a vessel sink, open cabinets, dark wood cabinets and glass countertops
Home design - eclectic red tile and matchstick tile slate floor home design idea in Detroit with a vessel sink, open cabinets, dark wood cabinets and glass countertops
153