
Search results for "Chicken" in Home Design Ideas
 Alberto Bonomi / Hand Made in Texas
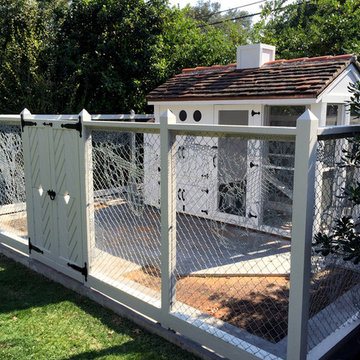
This was one of those funny projects which comes along from time to time. I was asked to build a chicken coop, from a set of plans purchased by the client, and to design a suitable enclosure for the chickens. It ended up being a rather fancy chicken compound, with antique terra cotta tiles on the roof and Lace Fence enclosure.
 Wiedemann Architects LLC
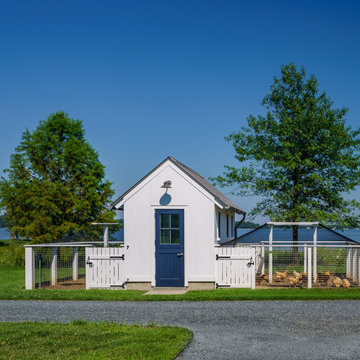
Photography: Alan Russ @studioHDP
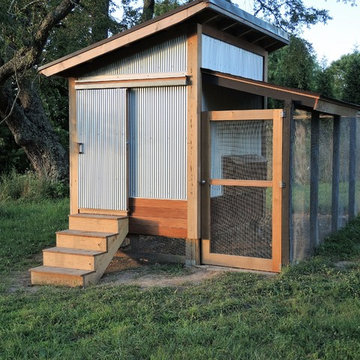
Example of an exterior home design in DC Metro
Example of an exterior home design in DC Metro
Find the right local pro for your project

 L P
L PMikaela Ruth http://www.mikaelaruth.com
Inspiration for a country detached greenhouse remodel in Vancouver
Inspiration for a country detached greenhouse remodel in Vancouver

 Dragonfly Designs
Slate Gray painted alder cabinets mixed with those fashioned from distressed oak keep the kitchen "piecy", as if renovated over time. We varied the styles and materials to provide an historic interest. Open shelves in reclaimed oak and antique iron brackets allow for casual and "at your fingertips" storage. Cabinetry by William Ohs in Cherry Creek, CO.
Photography by Emily Minton Redfield

American Elderberry / Sambucus canadensis
Photo: H. Zell, licensed under Creative Commons Attribution- ShareAlike 3.0 Unported
This is an example of a landscaping in Other.
This is an example of a landscaping in Other.

 Nastasi Vail Design
 The former chicken coop is now a guest cottage - still in progress. Photo by Brea McDonald http://www.breamcdonald.com/


 Craig Alan Homes, Inc
Inspiration for a mid-sized country 3/4 mosaic tile floor tub/shower combo remodel in Atlanta with recessed-panel cabinets, distressed cabinets, a two-piece toilet, gray walls and marble countertops

 Tri County Landscape
A small succulent garden in backyard.
This is an example of a small coastal drought-tolerant and full sun backyard brick landscaping in Tampa.
This is an example of a small coastal drought-tolerant and full sun backyard brick landscaping in Tampa.

 Cummings Architecture + Interiors
When Cummings Architects first met with the owners of this understated country farmhouse, the building’s layout and design was an incoherent jumble. The original bones of the building were almost unrecognizable. All of the original windows, doors, flooring, and trims – even the country kitchen – had been removed. Mathew and his team began a thorough design discovery process to find the design solution that would enable them to breathe life back into the old farmhouse in a way that acknowledged the building’s venerable history while also providing for a modern living by a growing family.
The redesign included the addition of a new eat-in kitchen, bedrooms, bathrooms, wrap around porch, and stone fireplaces. To begin the transforming restoration, the team designed a generous, twenty-four square foot kitchen addition with custom, farmers-style cabinetry and timber framing. The team walked the homeowners through each detail the cabinetry layout, materials, and finishes. Salvaged materials were used and authentic craftsmanship lent a sense of place and history to the fabric of the space.
The new master suite included a cathedral ceiling showcasing beautifully worn salvaged timbers. The team continued with the farm theme, using sliding barn doors to separate the custom-designed master bath and closet. The new second-floor hallway features a bold, red floor while new transoms in each bedroom let in plenty of light. A summer stair, detailed and crafted with authentic details, was added for additional access and charm.
Finally, a welcoming farmer’s porch wraps around the side entry, connecting to the rear yard via a gracefully engineered grade. This large outdoor space provides seating for large groups of people to visit and dine next to the beautiful outdoor landscape and the new exterior stone fireplace.
Though it had temporarily lost its identity, with the help of the team at Cummings Architects, this lovely farmhouse has regained not only its former charm but also a new life through beautifully integrated modern features designed for today’s family.
Photo by Eric Roth
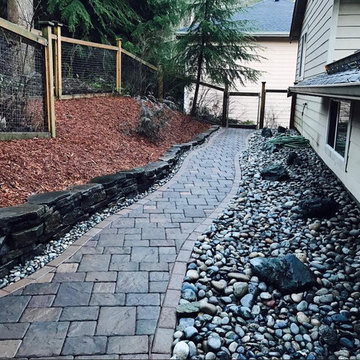
 Sound Landscaping, Inc
Photo of a large traditional partial sun backyard stone garden path in Seattle.

 Soake Pools
Even backyard chickens are drawn to Soake Pools. Roll back one of our beautiful cover options and enjoy smooth silky water on a hot summer night.
Example of a classic rectangular pool design in Boston
Example of a classic rectangular pool design in Boston
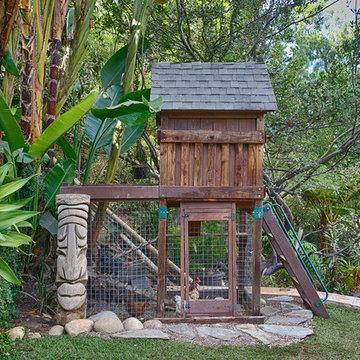
 Mooch Exterior Designs, Inc.
Custom, cedar, chicken coop with stain. Four-inch-mesh metal fencing, iron hardware, flagstone and pebble pathway.
This is an example of a traditional landscaping in San Diego.
This is an example of a traditional landscaping in San Diego.

 Ravenscourt Landscaping and Design LLC
The clients finished the pond on their own with instructions provide by us using Pam Penicks blog post on how to!
Example of a mid-sized country backyard stone patio vegetable garden design in Houston
Example of a mid-sized country backyard stone patio vegetable garden design in Houston
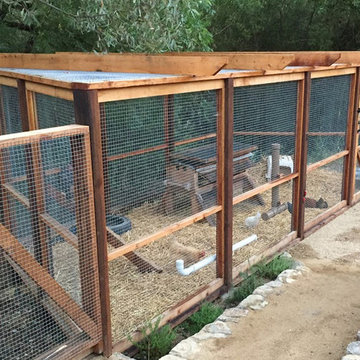
 April Philips Design Works
Chicken coop
Photo of a mid-sized rustic drought-tolerant and full sun hillside stone vegetable garden landscape in San Francisco for summer.
Photo of a mid-sized rustic drought-tolerant and full sun hillside stone vegetable garden landscape in San Francisco for summer.
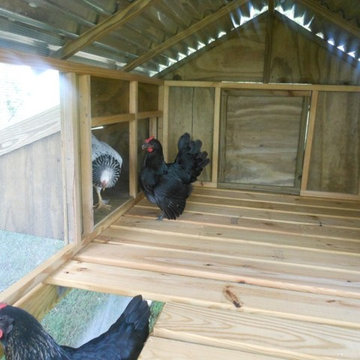


 Eugene Garden Design
AFTER: New iron brackets and inexpensive hanging baskets are planted with a mixture of marigolds, petunias and other flowering annuals that will grow to fill and spill over the edges of the baskets for months to come. Total budget for this project with five new baskets, five brackets and all the plants came in just under $100.

 Page Huyette Montana Real Estate
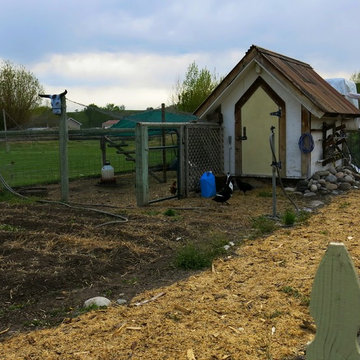
Chicken coop and fenced gardens
Design ideas for a traditional landscaping in Other.
Design ideas for a traditional landscaping in Other.
28