
Search results for "Chicken" in Home Design Ideas
 Central Florida Development Group LLC

Kitchen/dining room combo - small country porcelain tile and beige floor kitchen/dining room combo idea in Orlando with beige walls and no fireplace
 Lisa Tharp Design
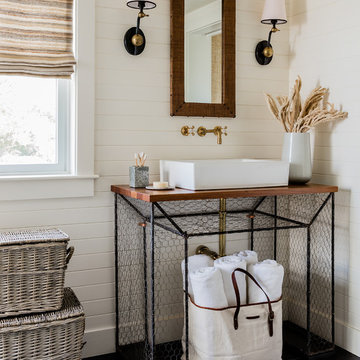
Master Bath with indoor/outdoor shower, custom pair of vanities from chicken wire flower displays topped with planking salvaged from the Coney Island boardwalk. Unlacquered brass wall faucets. Interior architecture and design by Lisa Tharp.
Photography by Michael J. Lee

Find the right local pro for your project
 Carolina Coops
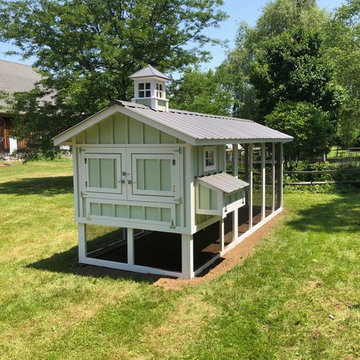

Carolina chicken coop in Buffalo, NY. It has a 6'x18' overall footprint. The sage green color is accented by the classic board and batten siding and the distinctive cupola adds much needed ventilation to the henhouse.


 Central Florida Development Group LLC
Example of a small cottage medium tone wood floor and brown floor kitchen/dining room combo design in Orlando with beige walls and no fireplace

 Don Foote Contracting
Mid-sized eclectic l-shaped enclosed kitchen photo in Boston with an undermount sink, shaker cabinets, yellow cabinets, soapstone countertops, ceramic backsplash and stainless steel appliances


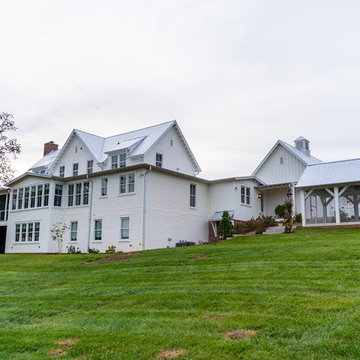
 Jonathan Miller Architects
Inspiration for a large cottage white three-story concrete fiberboard exterior home remodel in Other with a metal roof

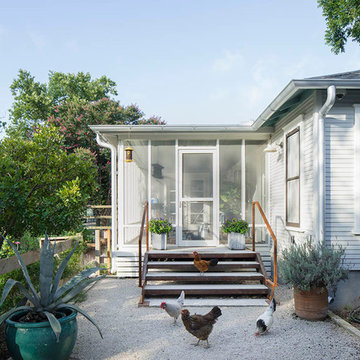
 Cuppett Kilpatrick Architecture + Interior Design
Steel Stair connects screened porch to garden.
Phonto by Whit Preston
Inspiration for a transitional screened-in back porch remodel in Austin
Inspiration for a transitional screened-in back porch remodel in Austin
 Home Sweet Home Improvements LLC
Photo: K. Priscilla Jones
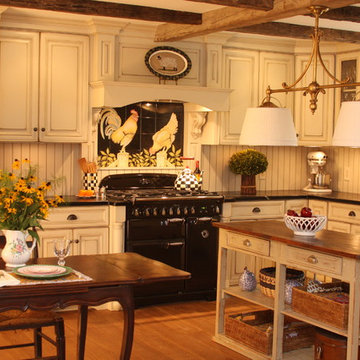
Mid-sized farmhouse l-shaped medium tone wood floor eat-in kitchen photo in DC Metro with a farmhouse sink, soapstone countertops, black appliances, multicolored backsplash and an island
Mid-sized farmhouse l-shaped medium tone wood floor eat-in kitchen photo in DC Metro with a farmhouse sink, soapstone countertops, black appliances, multicolored backsplash and an island
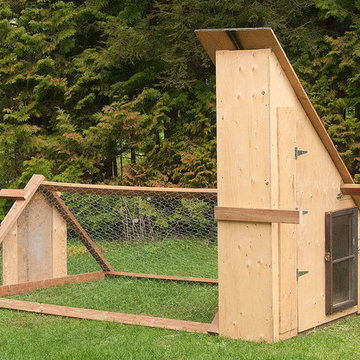

 User
UserMaggie Messer

Cottage dark wood floor seated home bar photo in Austin with shaker cabinets, medium tone wood cabinets, solid surface countertops and stone tile backsplash
Cottage dark wood floor seated home bar photo in Austin with shaker cabinets, medium tone wood cabinets, solid surface countertops and stone tile backsplash

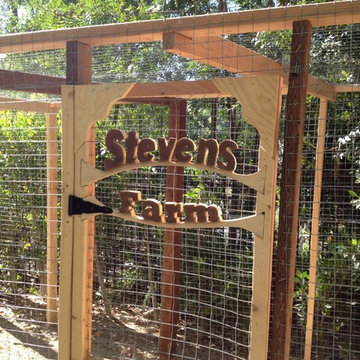
 Design Wall Systems Inc.
Alan Stevens Design Wall Systems Inc
Photo of a mid-sized farmhouse landscaping in Los Angeles.
Photo of a mid-sized farmhouse landscaping in Los Angeles.
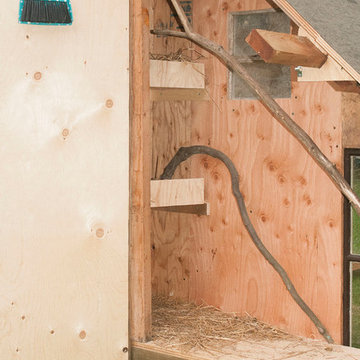
 Carolina Coops

Custom made red cedar chicken coop, 40 foot run, with board and batten reclaimed barnwood siding, an extended cupola, vintage metal roofing, and polycarbonate windows that are operated by a pulley system.
 Sarah Greenman
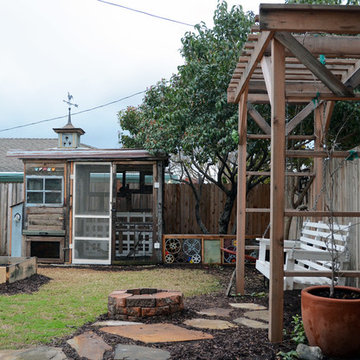
Rustic chicken coop designed by James Curvan.
Inspiration for an eclectic shed remodel in Dallas
Inspiration for an eclectic shed remodel in Dallas
25