
Search results for "Chicken" in Home Design Ideas
 Worthington Design & Remodeling
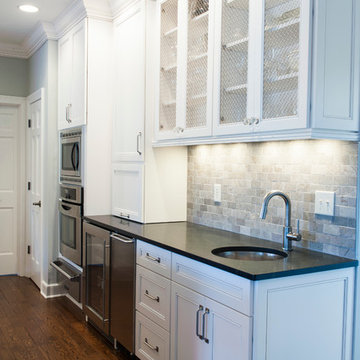
Eat-in kitchen - large traditional medium tone wood floor eat-in kitchen idea in Indianapolis with an undermount sink, shaker cabinets, white cabinets, granite countertops, gray backsplash, stone tile backsplash, stainless steel appliances and an island
 Susan's Edible Garden & Permaculture Design

Chicken pen is tucked away in small urban side yard. It is only steps from the back door and easy to take care of the tiny flock. The path to the coop grows food for people and chickens.
 Ravenscourt Landscaping and Design LLC
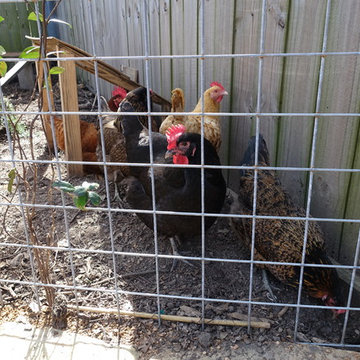
Chickens enjoying there new yard.
Cottage home design photo in Houston
Cottage home design photo in Houston
Find the right local pro for your project

 Carolina Coops
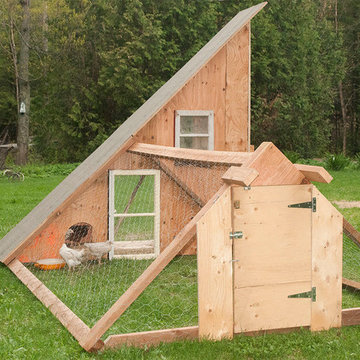
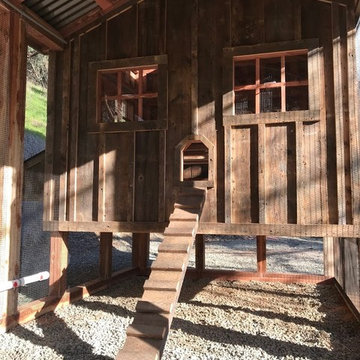
Custom made red cedar chicken coop, 40 foot run, with board and batten reclaimed barnwood siding, an extended cupola, vintage metal roofing, and polycarbonate windows that are operated by a pulley system.
 Carolina Coops
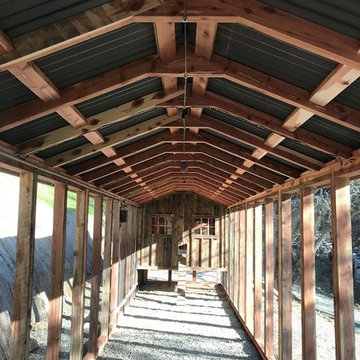
Custom made red cedar chicken coop, 40 foot run, with board and batten reclaimed barnwood siding, an extended cupola, vintage metal roofing, and polycarbonate windows that are operated by a pulley system.
 Design Wall Systems Inc.
Alan Stevens Design Wall Systems Inc
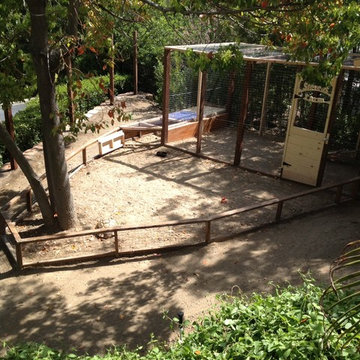
Design ideas for a mid-sized farmhouse landscaping in Los Angeles.
Design ideas for a mid-sized farmhouse landscaping in Los Angeles.
 Alberto Bonomi / Hand Made in Texas
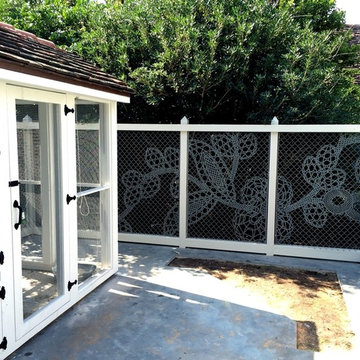
This was one of those funny projects which comes along from time to time. I was asked to build a chicken coop, from a set of plans purchased by the client, and to design a suitable enclosure for the chickens. It ended up being a rather fancy chicken compound, with antique terra cotta tiles on the roof and Lace Fence enclosure.

 Z Best Builders
Modern chicken coop built just outside of the city. This mod style has created a clean dry space for the chickens and protection from the local prey.
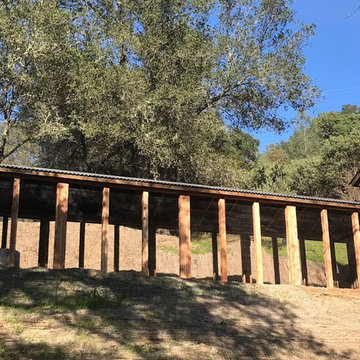 Carolina Coops
Custom made red cedar chicken coop, 40 foot run, with board and batten reclaimed barnwood siding, an extended cupola, vintage metal roofing, and polycarbonate windows that are operated by a pulley system.
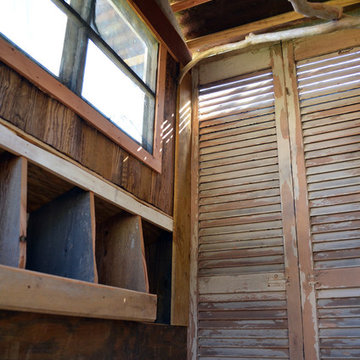
 Sarah Greenman
Rustic chicken coop designed by James Curvan.
Inspiration for an eclectic shed remodel in Dallas
Inspiration for an eclectic shed remodel in Dallas
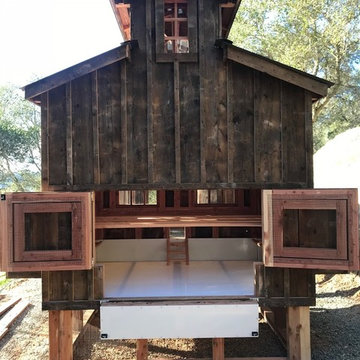 Carolina Coops
Custom made red cedar chicken coop, 40 foot run, with board and batten reclaimed barnwood siding, an extended cupola, vintage metal roofing, and polycarbonate windows that are operated by a pulley system.
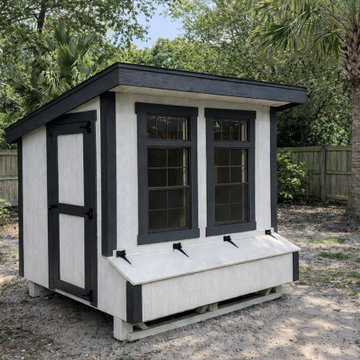
 The Nestled Coop
Modern backyard chicken coop featuring a clean black-and-white exterior with bold trim detailing and a sleek sloped roof. The design includes two large front windows for natural light, a side access door, and an exterior nesting box with secure lift-up lid for easy egg collection. Shown in a landscaped backyard setting, this coop blends contemporary style with practical functionality, making it a great fit for homeowners who want their backyard structures to complement their home’s aesthetic.
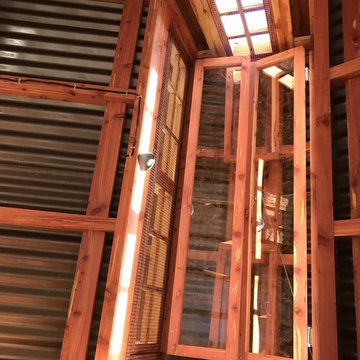 Carolina Coops
Custom made red cedar chicken coop, 40 foot run, with board and batten reclaimed barnwood siding, an extended cupola, vintage metal roofing, and polycarbonate windows that are operated by a pulley system.
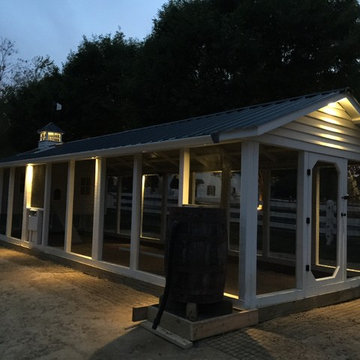 Carolina Coops
Custom Chicken coop 4'x10' hen house with 10'x30' Run. Deep litter system. Solar system to power lights, exhaust fans, chicken door and video cameras. Rain barrel system with horizontal watering system. All WiFi.
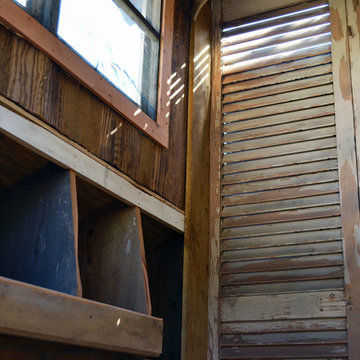
 Design Wall Systems Inc.
Alan Stevens Design Wall Systems Inc
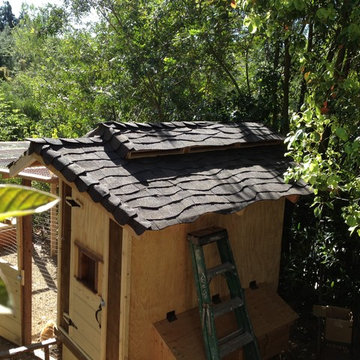
Design ideas for a mid-sized farmhouse landscaping in Los Angeles.
Design ideas for a mid-sized farmhouse landscaping in Los Angeles.
 Design Wall Systems Inc.
Alan Stevens Design Wall Systems Inc
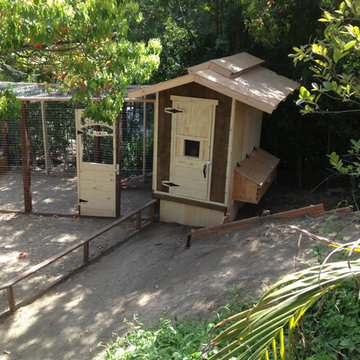
Inspiration for a mid-sized farmhouse landscaping in Los Angeles.
Inspiration for a mid-sized farmhouse landscaping in Los Angeles.
 Sarah Greenman
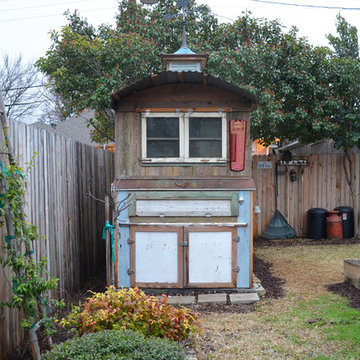
Rustic chicken coop designed by James Curvan.
Inspiration for an eclectic shed remodel in Dallas
Inspiration for an eclectic shed remodel in Dallas
 Design Wall Systems Inc.
Alan Stevens Design Wall Systems Inc
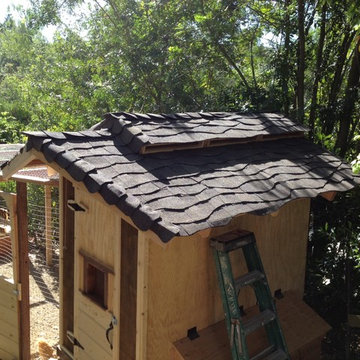
Photo of a mid-sized farmhouse landscaping in Los Angeles.
Photo of a mid-sized farmhouse landscaping in Los Angeles.
26