
Search results for "Chickens" in Home Design Ideas

 Southern Landscape
 designed and installed this custom pergola surrounded by over 40 species of native plants. Mass plantings of native ornamental grasses and perennials were used to attract butterflies and hummingbirds to the garden area.

 Becky Harris
2013 Urban Coop Tour, Atlanta
Organized by the Wylde Center
Shed - farmhouse shed idea in Atlanta
Shed - farmhouse shed idea in Atlanta

 A Fine Tuned Room / Jan Coffman Interiors
Inspiration for a mid-sized rustic l-shaped medium tone wood floor and brown floor eat-in kitchen remodel in St Louis with a farmhouse sink, distressed cabinets, gray backsplash, stainless steel appliances, an island, raised-panel cabinets and marble countertops
Find the right local pro for your project

 Astrid Gaiser Garden Design, LLC
Astrid Gaiser
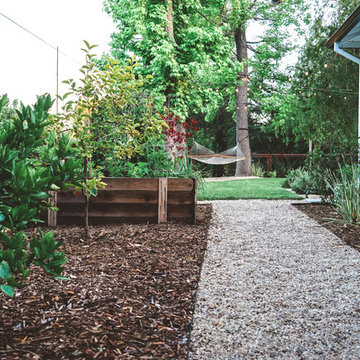
Inspiration for a transitional landscaping in San Francisco.
Inspiration for a transitional landscaping in San Francisco.
 Astrid Gaiser Garden Design, LLC
Astrid Gaiser
Design ideas for a transitional landscaping in San Francisco.
Design ideas for a transitional landscaping in San Francisco.

 AHD&Co
Elaine Janet Photography
Kitchen - small transitional u-shaped medium tone wood floor kitchen idea in New York with shaker cabinets, gray cabinets, granite countertops, white backsplash, stone tile backsplash, stainless steel appliances, a peninsula and a single-bowl sink
Kitchen - small transitional u-shaped medium tone wood floor kitchen idea in New York with shaker cabinets, gray cabinets, granite countertops, white backsplash, stone tile backsplash, stainless steel appliances, a peninsula and a single-bowl sink


 HAYNES & GARTHWAITE ARCHITECTS
Greg Hubbard Photography
Janet Cavanaugh Landscape Architect
Farmhouse wood gable roof photo in Burlington
Farmhouse wood gable roof photo in Burlington


 Heritage Salvage
"Maison Bleu” 1940’s. A festive Blue Bird house. Old growth redwood from a chicken barn. $65.00
Inspiration for an eclectic home design remodel in San Francisco
Inspiration for an eclectic home design remodel in San Francisco



 Wallcovering Installation By Michelle
There was chicken wire on all the main area walls, and fabric on the walls of toilet area, which I had to remove before I could prepare the walls for wallcovering. Some of it had to be cut in sections with wire cutters.
 Pachamama Inspired, LLC
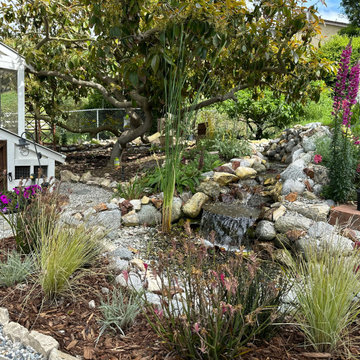
Imagine stepping into a scene from a fairy tale, where everything is harmonious, vibrant, and flourishing. True magic happens when nature and creativity collide, crafting an enchanting transformation that is more than just a garden--it is a living, breathing masterpiece. Take a moment to appreciate these transformation images; with a little coaching and support, our dear client's garden has been metamorphosed into an edible paradise and children's haven to boot. The space is not only full of pollinator plants, fruit tree guilds, sprinklings of herbs and veggies, but also includes generous gathering and play areas throughout. As if that were not enough, this incredible client designed not only designed and built the cutest duck/chicken coop, but managed to also create a functioning babbling creek and waterfall that meanders through the length of the yard- a true haven for the kiddos, ducks, and chickens to all enjoy!

 Next Generation Capital
Inspiration for a mid-sized modern galley dark wood floor open concept kitchen remodel in Sacramento with an undermount sink, shaker cabinets, white cabinets, quartz countertops, white backsplash, stone tile backsplash, stainless steel appliances and a peninsula

 MGM Builders
Rustic and modern design elements complement one another in this 2,480 sq. ft. three bedroom, two and a half bath custom modern farmhouse. Abundant natural light and face nailed wide plank white pine floors carry throughout the entire home along with plenty of built-in storage, a stunning white kitchen, and cozy brick fireplace.
Photos by Tessa Manning
 Astrid Gaiser Garden Design, LLC
Astrid Gaiser
This is an example of a transitional landscaping in San Francisco.
This is an example of a transitional landscaping in San Francisco.


 Liz Schupanitz Designs
A PLACE TO GATHER
Location: Eagan, MN, USA
This family of five wanted an inviting space to gather with family and friends. Mom, the primary cook, wanted a large island with more organized storage – everything in its place – and a crisp white kitchen with the character of an older home.
Challenges:
Design an island that could accommodate this family of five for casual weeknight dinners.
Create more usable storage within the existing kitchen footprint.
Design a better transition between the upper cabinets on the 8-foot sink wall and the adjoining 9-foot cooktop wall.
Make room for more counter space around the cooktop. It was poorly lit, cluttered with small appliances and confined by the tall oven cabinet.
Solutions:
A large island, that seats 5 comfortably, replaced the small island and kitchen table. This allowed for more storage including cookbook shelves, a heavy-duty roll out shelf for the mixer, a 2-bin recycling center and a bread drawer.
Tall pantries with decorative grilles were placed between the kitchen and family room. These created ample storage and helped define each room, making each one feel larger, yet more intimate.
A space intentionally separates the upper cabinets on the sink wall from those on the cooktop wall. This created symmetry on the sink wall and made room for an appliance garage, which keeps the countertops uncluttered.
Moving the double ovens to the former pantry location made way for more usable counter space around the cooktop and a dramatic focal point with the hood, cabinets and marble backsplash.
Special Features:
Custom designed corbels and island legs lend character.
Gilt open lanterns, antiqued nickel grilles on the pantries, and the soft linen shade at the kitchen sink add personality and charm.
The unique bronze hardware with a living finish creates the patina of an older home.
A walnut island countertop adds the warmth and feel of a kitchen table.
This homeowner truly understood the idea of living with the patina of marble. Her grandmother’s marble-topped antique table inspired the Carrara countertops.
The result is a highly organized kitchen with a light, open feel that invites you to stay a while.
Liz Schupanitz Designs
Photographed by: Andrea Rugg


123