
Search results for "Chickens" in Home Design Ideas
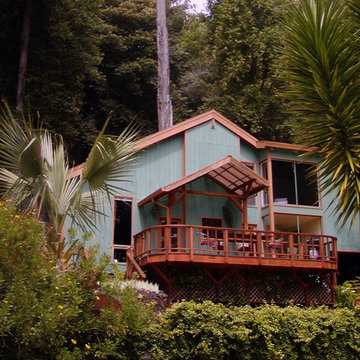
 Heritage Salvage
Deck and railings crafted from reclaimed redwood 2x6's, and old chicken roosts and barns.
Inspiration for an eclectic home design remodel in San Francisco
Inspiration for an eclectic home design remodel in San Francisco
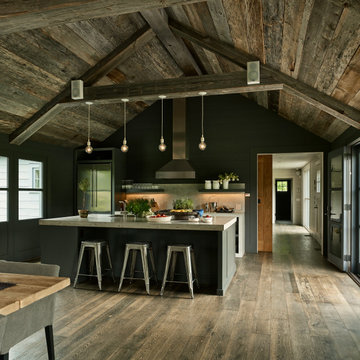
 de-spec
The Millbrook Barn project consisted of the complete renovation of a dilapidated barn and chicken coop, located behind a small farm house in Millbrook, New York. As the smaller main house could not accommodate space for the children to play, the family wanted to update their unused space to create an expansive indoor playroom and gathering space. The strategy for this project was to renovate the barn and pool house using sustainable and reclaimed materials, to produce an intersection of modern and antique design
In contrast to the all-white main house, we selected a deep charcoal grey for the new barn’s exterior. A subtle, sophisticated tension between traditional, rustic elements and more contemporary details prevails throughout, from wood-paneled walls and barn doors, to clean-lined square windows inspired by artist Donald Judd’s minimalist compound in Marfa, Texas. In our design, we wanted to create an authentic experience of the space, without having to fake farmhouse details. A number of kitchen and bathroom surfaces are made of prefabricated concrete, including the shower enclosures, fireplace, kitchen cabinets and three-inch-thick countertops. The floors throughout are made from engineered wood, with a driftwood-like finish that matches the weathered look of the salvaged cedar ceiling timbers.
The lower, western wing of the L-shaped structure (originally the chicken coop) provides ample room for family feasts in the airy, open kitchen, living and dining area. Rounding out the architectural program is an upstairs bedroom loft which accommodates an overflow of guests, and features an inviting window seat and daybed. The loft overlooks the pool and sits above an attached pool house with boys’ and girls’ changing and shower rooms below. Solar panels, lined discretely along one slope of the standing-seam metal roof, power the pool’s heater. The interior decoration reflects the same chic but humble sensibility that characterizes the overall architectural design. In the playroom, paper globe lanterns hang above slouchy, brightly-hued chairs by Italian designer Paola Lenti; in the living and dining area, they enliven a suite of simple wicker and linen-covered chairs, some from the family’s existing home. Accessories in the space include raw silk rugs, boldly patterned kilims and rugged lighting features, which contribute to an overall rustic, yet elegant feel throughout.

 Zilka Design LLC
This home owner had a circular garden with lovely terracing. Extra space for vegitable garden and a chicken coup. This arbor will support grape vines and other seasonal climbing plants. A covered area with similar design and materials to the East.
Find the right local pro for your project


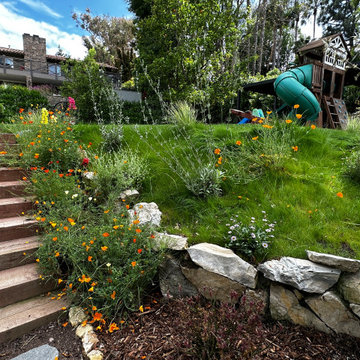
 Pachamama Inspired, LLC
Imagine stepping into a scene from a fairy tale, where everything is harmonious, vibrant, and flourishing. True magic happens when nature and creativity collide, crafting an enchanting transformation that is more than just a garden--it is a living, breathing masterpiece. Take a moment to appreciate these transformation images; with a little coaching and support, our dear client's garden has been metamorphosed into an edible paradise and children's haven to boot. The space is not only full of pollinator plants, fruit tree guilds, sprinklings of herbs and veggies, but also includes generous gathering and play areas throughout. As if that were not enough, this incredible client designed not only designed and built the cutest duck/chicken coop, but managed to also create a functioning babbling creek and waterfall that meanders through the length of the yard- a true haven for the kiddos, ducks, and chickens to all enjoy!

 Fine Art Tileworks — Handmade Relief Tile
Here are a few photos from a recent order shipped to upstate New York. The tiles used are my 3x6" subway field tile, with a selection of 3x6" Center Design tiles with chicks, chickens, and roosters. All tiles are finished in my gloss white Winter glaze, with a lighter application on the center images of the deco pieces to preserve the natural detail and texture of the images.
 Distinctive Interiors Ltd.
Inspiration for a large craftsman l-shaped medium tone wood floor home design remodel with a farmhouse sink, shaker cabinets, white cabinets, laminate countertops, gray backsplash, ceramic backsplash, white appliances, an island and white countertops

 Premier Fireplaces & Facings Inc.
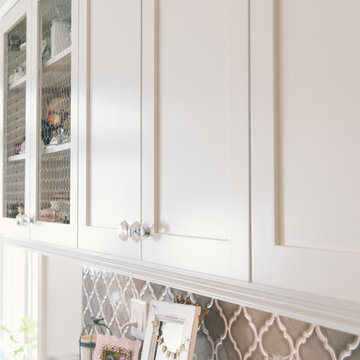
A Custom Wall Unit with a 50" electric fireplace (Dimplex Prism 50" - BLF5051). Lower doors have mesh chicken wire. Upper doors have glass inserts, glass shelves, and lighting.


 G Marie & Company Interiors
Susie Brenner
Example of a tuscan dark wood floor kitchen design in Denver with a farmhouse sink, raised-panel cabinets, beige cabinets and an island
Example of a tuscan dark wood floor kitchen design in Denver with a farmhouse sink, raised-panel cabinets, beige cabinets and an island

 The Ranch Mine
Photo by Roehner + Ryan
Design ideas for a modern decomposed granite vegetable garden landscape in Phoenix.
Design ideas for a modern decomposed granite vegetable garden landscape in Phoenix.

 Astrid Gaiser Garden Design, LLC
Astrid Gaiser
Inspiration for a transitional landscaping in San Francisco.
Inspiration for a transitional landscaping in San Francisco.


 DD Ford Construction
Jim Bartsch Photography
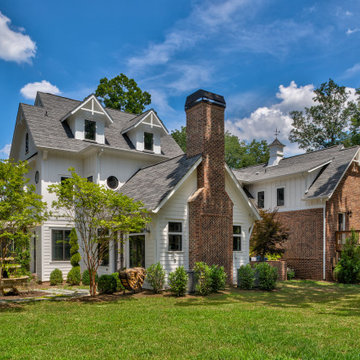
Large modern gray one-story wood exterior home idea in Santa Barbara with a hip roof
Large modern gray one-story wood exterior home idea in Santa Barbara with a hip roof

 New England Custom Cabinetry
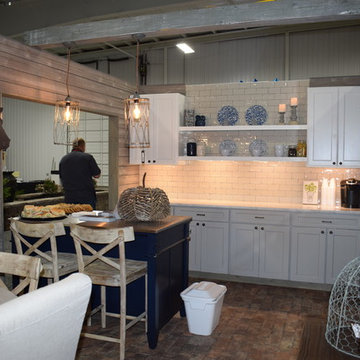
Example of a large country u-shaped dark wood floor eat-in kitchen design in Boston with a farmhouse sink, beaded inset cabinets, white cabinets, granite countertops, white appliances and an island
 DD Ford Construction
Jim Bartsch Photography
Large minimalist gray one-story wood exterior home photo in Santa Barbara with a hip roof
Large minimalist gray one-story wood exterior home photo in Santa Barbara with a hip roof
 J. P. Waller Design Group LLC
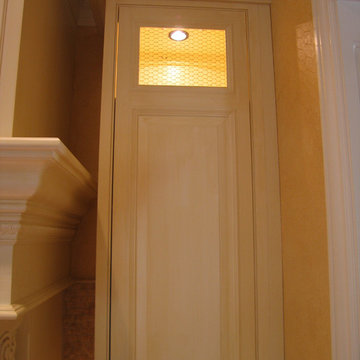
The "chicken wire" is a great detail for this French inspired kitchen.
Inspiration for a mid-sized timeless medium tone wood floor home design remodel in Louisville with raised-panel cabinets, distressed cabinets, granite countertops, beige backsplash, stone tile backsplash, stainless steel appliances and an island
Inspiration for a mid-sized timeless medium tone wood floor home design remodel in Louisville with raised-panel cabinets, distressed cabinets, granite countertops, beige backsplash, stone tile backsplash, stainless steel appliances and an island

 Santa Barbara Home Design
Design Consultant Jeff Doubét is the author of Creating Spanish Style Homes: Before & After – Techniques – Designs – Insights. The 240 page “Design Consultation in a Book” is now available. Please visit SantaBarbaraHomeDesigner.com for more info.
Jeff Doubét specializes in Santa Barbara style home and landscape designs. To learn more info about the variety of custom design services I offer, please visit SantaBarbaraHomeDesigner.com
Jeff Doubét is the Founder of Santa Barbara Home Design - a design studio based in Santa Barbara, California USA.


 Pachamama Inspired, LLC
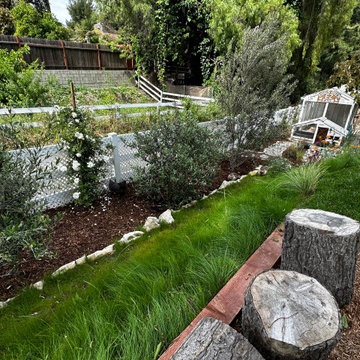
Imagine stepping into a scene from a fairy tale, where everything is harmonious, vibrant, and flourishing. True magic happens when nature and creativity collide, crafting an enchanting transformation that is more than just a garden--it is a living, breathing masterpiece. Take a moment to appreciate these transformation images; with a little coaching and support, our dear client's garden has been metamorphosed into an edible paradise and children's haven to boot. The space is not only full of pollinator plants, fruit tree guilds, sprinklings of herbs and veggies, but also includes generous gathering and play areas throughout. As if that were not enough, this incredible client designed not only designed and built the cutest duck/chicken coop, but managed to also create a functioning babbling creek and waterfall that meanders through the length of the yard- a true haven for the kiddos, ducks, and chickens to all enjoy!
124