
Search results for "Chickens" in Home Design Ideas

 Wills Company
Quinn Ballard
Eat-in kitchen - large traditional u-shaped medium tone wood floor and brown floor eat-in kitchen idea in Nashville with a farmhouse sink, raised-panel cabinets, green cabinets, marble countertops, beige backsplash, marble backsplash, stainless steel appliances and no island
Eat-in kitchen - large traditional u-shaped medium tone wood floor and brown floor eat-in kitchen idea in Nashville with a farmhouse sink, raised-panel cabinets, green cabinets, marble countertops, beige backsplash, marble backsplash, stainless steel appliances and no island
 The Workshops of David T. Smith
Dayton Ohio Stone House / Black Kitchen
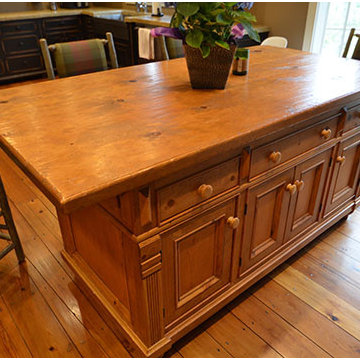
This is a modern kitchen that we designed for a reproduction stone house in Dayton Ohio. The cabinets had an aged black painted finish and granite counter tops. There were lots of moldings and applied trim pieces and chicken wire in the door panels. The Island was a heavily distressed pine. The appliances were commercial Stainless steel.

 Just in Thyme Landscape Design
This design incorporated many activities into a small area! The clients asked for 2 veggie beds, a chicken coop, a tree house, a lawn for the kids to play on, a fountain, a fire pit sitting area, a dining area, an outdoor kitchen with heat, and lots of fruit trees! All combining modern chic with rustic Lebanese styling!
Find the right local pro for your project
 The Workshops of David T. Smith
Dayton Ohio Stone House / Black Kitchen
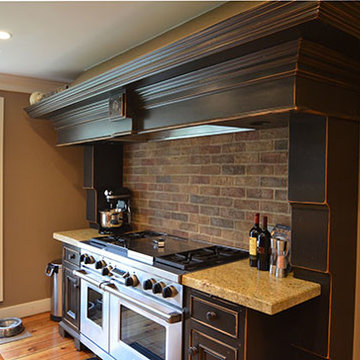
This is a modern kitchen that we designed for a reproduction stone house in Dayton Ohio. The cabinets had an aged black painted finish and granite counter tops. There were lots of moldings and applied trim pieces and chicken wire in the door panels. The Island was a heavily distressed pine. The appliances were commercial Stainless steel.

 Green Home Chicago Design Center
Photos by Green Home Chicago. View out the back of the kitchen. Note the locally-made hanging lamp fixture made of chicken wire.
Kitchen - transitional kitchen idea in Chicago
Kitchen - transitional kitchen idea in Chicago


 Bridger Steel, Inc.
This beautiful barndominium features our A606 Weathering Steel Corrugated Metal Roof.
Inspiration for a rustic wood house exterior remodel with a metal roof
Inspiration for a rustic wood house exterior remodel with a metal roof


 Rogers + Labarthe Architects
Example of a mid-sized cottage side yard concrete patio design in Houston with an awning



 User
Morningside Architects, LLP
Contractor: Rockwell Homes
Eat-in kitchen - mid-sized cottage galley light wood floor eat-in kitchen idea in Houston with a drop-in sink, glass-front cabinets, green cabinets, tile countertops, white backsplash, subway tile backsplash, white appliances, green walls and an island
Eat-in kitchen - mid-sized cottage galley light wood floor eat-in kitchen idea in Houston with a drop-in sink, glass-front cabinets, green cabinets, tile countertops, white backsplash, subway tile backsplash, white appliances, green walls and an island
 Just in Thyme Landscape Design
This design incorporated many activities into a small area! The clients asked for 2 veggie beds, a chicken coop, a tree house, a lawn for the kids to play on, a fountain, a fire pit sitting area, a dining area, an outdoor kitchen with heat, and lots of fruit trees! All combining modern chic with rustic Lebanese styling!


 James Rae Designs
Example of a small trendy galley light wood floor and beige floor eat-in kitchen design in Indianapolis with a double-bowl sink, flat-panel cabinets, white cabinets, marble countertops, white backsplash, subway tile backsplash, stainless steel appliances, an island and beige countertops
 MODEVO
A four-acre permaculture retreat on the outskirts of Woodinville, offering tent sites and yurts.
Family-friendly with goats, ducks, ponies, chickens, woodland trails, outdoor sinks/showers, compost toilet—immersed in nature
 James Rae Designs
Inspiration for a small galley light wood floor and beige floor eat-in kitchen remodel in Indianapolis with a double-bowl sink, flat-panel cabinets, white cabinets, marble countertops, white backsplash, subway tile backsplash, stainless steel appliances, an island and beige countertops

 Kitchen Design Studio
Farmhouse style kitchen, black and white cabinetry with a framed inset door. Combination of turn latches, pulls and bin pulls. Mixture of glass and chicken wire in select areas. Custom metal hood. Bar stools at the island with separate breakfast room off of the kitchen.

154