
Search results for "Chickens" in Home Design Ideas

 Kreative Kitchens & Baths
Before Photo: Handicap Accessible Remodel
Inspiration for a mid-sized timeless 3/4 white tile and ceramic tile ceramic tile and multicolored floor alcove bathtub remodel in Denver with a vessel sink, furniture-like cabinets, dark wood cabinets, marble countertops, a two-piece toilet and green walls
Inspiration for a mid-sized timeless 3/4 white tile and ceramic tile ceramic tile and multicolored floor alcove bathtub remodel in Denver with a vessel sink, furniture-like cabinets, dark wood cabinets, marble countertops, a two-piece toilet and green walls

 Mader Designs
Shed remodeled into a bar on the lake
Inspiration for a small modern detached shed remodel
Inspiration for a small modern detached shed remodel

 King Garden Design Landscape Design
Caroline Gray
Large tuscan back porch photo in Los Angeles with a roof extension
Large tuscan back porch photo in Los Angeles with a roof extension
Find the right local pro for your project


 B&C Enterprises
Inspiration for a rustic kitchen remodel in Chicago with raised-panel cabinets, medium tone wood cabinets, granite countertops and mosaic tile backsplash
 The Workshops of David T. Smith
Dayton Ohio Stone House / Black Kitchen
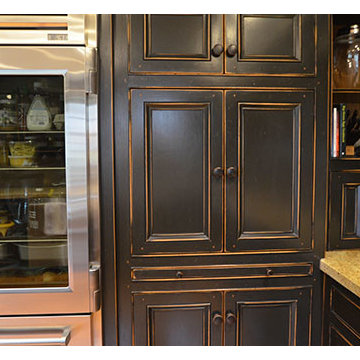
This is a modern kitchen that we designed for a reproduction stone house in Dayton Ohio. The cabinets had an aged black painted finish and granite counter tops. There were lots of moldings and applied trim pieces and chicken wire in the door panels. The Island was a heavily distressed pine. The appliances were commercial Stainless steel.

 Bryce and Doyle Craftsmanship
This kitchen includes gorgeous inset cabinetry.
Open concept kitchen - mid-sized traditional u-shaped medium tone wood floor open concept kitchen idea in New York with an undermount sink, recessed-panel cabinets, gray cabinets, soapstone countertops, gray backsplash, subway tile backsplash, stainless steel appliances and an island
Open concept kitchen - mid-sized traditional u-shaped medium tone wood floor open concept kitchen idea in New York with an undermount sink, recessed-panel cabinets, gray cabinets, soapstone countertops, gray backsplash, subway tile backsplash, stainless steel appliances and an island

 Houston Plans & Permits, LLC
har.com
This is an example of a mid-sized craftsman front porch design in Houston with decking and a roof extension.
This is an example of a mid-sized craftsman front porch design in Houston with decking and a roof extension.

 Point Design LLC by Julie Mann
This U shaped kitchen got a wonderful make-over. Adding brightness, texture, and color Point Design LLC gave these homeowners the kitchen they dreamed of.

 Fredman Design Group
Designers gave the house a wood-and-steel façade that blends traditional and industrial elements.Photography by Eric Hausman
Designers gave the house a wood-and-steel façade that blends traditional and industrial elements. This home’s noteworthy steel shipping container construction material, offers a streamlined aesthetic and industrial vibe, with sustainable attributes and strength. Recycled shipping containers are fireproof, impervious to water and stronger than traditional building materials. Inside, muscular concrete walls, burnished cedar beams and custom oak cabinetry give the living spaces definition, decorative might, and storage and seating options.
For more than 40 years, Fredman Design Group has been in the business of Interior Design. Throughout the years, we’ve built long-lasting relationships with our clients through our client-centric approach. When creating designs, our decisions depend on the personality of our clients—their dreams and their aspirations. We manifest their lifestyle by incorporating elements of design with those of our clients to create a unique environment, down to the details of the upholstery and accessories. We love it when a home feels finished and lived in, with various layers and textures.
While each of our clients and their stories has varied over the years, they’ve come to trust us with their projects—whether it’s a single room to the larger complete renovation, addition, or new construction.
They value the collaborative team that is behind each project, embracing the diversity that each designer is able to bring to their project through their love of art, travel, fashion, nature, history, architecture or film—ultimately falling in love with the nurturing environments we create for them.
We are grateful for the opportunity to tell each of clients’ stories through design. What story can we help you tell?
Call us today to schedule your complimentary consultation - 312-587-9184

 Guettler Photo
David Guettler
Example of a transitional dark wood floor bedroom design in Los Angeles with no fireplace and gray walls
Example of a transitional dark wood floor bedroom design in Los Angeles with no fireplace and gray walls


 Kitchen Designs by Ken Kelly, Inc. (CKD, CBD, CR)
kitchendesigns.com
Designed by Kitchen Designs by Ken Kelly
Eat-in kitchen - huge traditional u-shaped ceramic tile eat-in kitchen idea in New York with white backsplash, paneled appliances, an island, a farmhouse sink, raised-panel cabinets, distressed cabinets, granite countertops and subway tile backsplash
Eat-in kitchen - huge traditional u-shaped ceramic tile eat-in kitchen idea in New York with white backsplash, paneled appliances, an island, a farmhouse sink, raised-panel cabinets, distressed cabinets, granite countertops and subway tile backsplash


 Classic Cottages LLC
Carl Bruce
www.cb4photo.com
Example of a transitional l-shaped medium tone wood floor kitchen design in DC Metro with an undermount sink, white cabinets, granite countertops, stainless steel appliances and an island
Example of a transitional l-shaped medium tone wood floor kitchen design in DC Metro with an undermount sink, white cabinets, granite countertops, stainless steel appliances and an island

 JWH Design and Cabinetry LLC
This side entry is most-used in this busy family home with 4 kids, lots of visitors and a big dog . Re-arranging the space to include an open center Mudroom area, with elbow room for all, was the key. Kids' PR on the left, walk-in pantry next to the Kitchen, and a double door coat closet add to the functional storage.
Space planning and cabinetry: Jennifer Howard, JWH
Cabinet Installation: JWH Construction Management
Photography: Tim Lenz.

 Custom Home Group
Photo Credit: www.angleeyephotography.com
Farmhouse exterior home idea in Philadelphia
Farmhouse exterior home idea in Philadelphia

 James Rae Designs
Small trendy galley light wood floor and beige floor eat-in kitchen photo in Indianapolis with a double-bowl sink, flat-panel cabinets, white cabinets, marble countertops, white backsplash, subway tile backsplash, stainless steel appliances, an island and beige countertops


 Noel Cross+Architects
Interior Designer Jacques Saint Dizier
Landscape Architect Dustin Moore of Strata
while with Suzman Cole Design Associates
Frank Paul Perez, Red Lily Studios
158