
Search results for "Chickens" in Home Design Ideas
 Brooks Interiors LLC
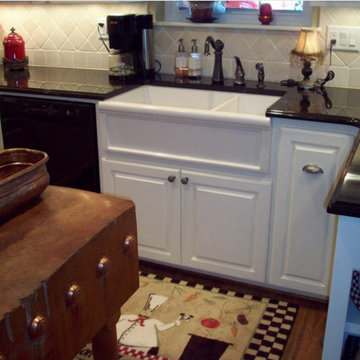
Inspiration for a small timeless u-shaped dark wood floor and brown floor home design remodel in Albuquerque with a farmhouse sink, raised-panel cabinets, white cabinets, granite countertops, white backsplash, stone tile backsplash and black appliances


Find the right local pro for your project

 Dotter & Solfjeld Architecture + Design
Farmhouse u-shaped medium tone wood floor and brown floor eat-in kitchen photo in San Francisco with an undermount sink, shaker cabinets, green cabinets, white backsplash, subway tile backsplash, stainless steel appliances, an island and black countertops

 Clark & Co Homes
Doug Petersen Photography
Family room - mid-sized traditional open concept light wood floor family room idea in Boise with white walls, a standard fireplace and a stone fireplace
Family room - mid-sized traditional open concept light wood floor family room idea in Boise with white walls, a standard fireplace and a stone fireplace

 Apartment 48
Mid-sized beach style formal and enclosed light wood floor and beige floor living room photo in New York with gray walls, no fireplace and no tv

 Turan Designs, Inc.
Transitional Kitchen
Sacha Griffin
Large elegant galley medium tone wood floor and brown floor eat-in kitchen photo in Atlanta with an undermount sink, recessed-panel cabinets, white cabinets, granite countertops, beige backsplash, stone tile backsplash, stainless steel appliances, beige walls, an island and beige countertops
Large elegant galley medium tone wood floor and brown floor eat-in kitchen photo in Atlanta with an undermount sink, recessed-panel cabinets, white cabinets, granite countertops, beige backsplash, stone tile backsplash, stainless steel appliances, beige walls, an island and beige countertops

 Covenant LLC
Example of a mid-sized farmhouse single-wall eat-in kitchen design in Boston with limestone countertops and an island

 A Fine Tuned Room / Jan Coffman Interiors
Eat-in kitchen - mid-sized rustic l-shaped medium tone wood floor and brown floor eat-in kitchen idea in St Louis with a farmhouse sink, distressed cabinets, gray backsplash, stainless steel appliances, an island, raised-panel cabinets, marble countertops and stone tile backsplash

 Gardens & Gables
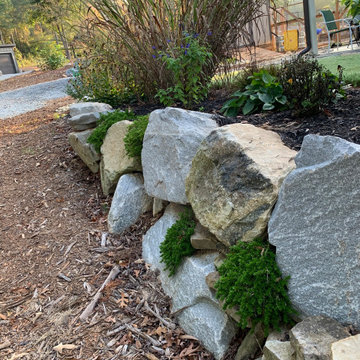
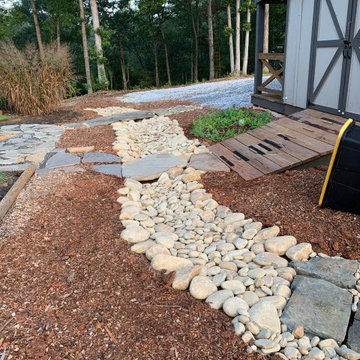
New landing at the bottom of existing granite stairs starts the switchback path through the terraced garden beds.
Inspiration for a craftsman landscaping in San Francisco.
Inspiration for a craftsman landscaping in San Francisco.

 daltile
Collection depicted: Ayers Rock
Color: Solar Summit
Example of a farmhouse beige floor kitchen design in Dallas with an undermount sink, raised-panel cabinets, beige cabinets, beige backsplash, an island and beige countertops
Example of a farmhouse beige floor kitchen design in Dallas with an undermount sink, raised-panel cabinets, beige cabinets, beige backsplash, an island and beige countertops

 Jenna Bayer Garden Design, Inc.
Design ideas for a mid-sized transitional partial sun backyard gravel landscaping in Portland.

 Santa Barbara Home Design
Design Consultant Jeff Doubét is the author of Creating Spanish Style Homes: Before & After – Techniques – Designs – Insights. The 240 page “Design Consultation in a Book” is now available. Please visit SantaBarbaraHomeDesigner.com for more info.
Jeff Doubét specializes in Santa Barbara style home and landscape designs. To learn more info about the variety of custom design services I offer, please visit SantaBarbaraHomeDesigner.com
Jeff Doubét is the Founder of Santa Barbara Home Design - a design studio based in Santa Barbara, California USA.


 Red Leaf Interiors, LLC
Example of a large transitional built-in desk limestone floor and beige floor craft room design in Nashville with gray walls and no fireplace


 The Workshops of David T. Smith
Dayton Ohio Stone House / Black Kitchen
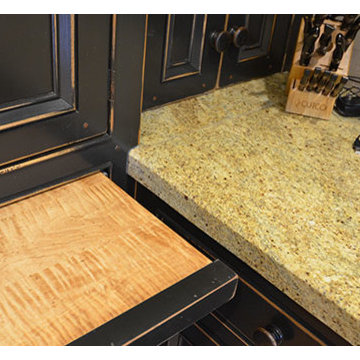
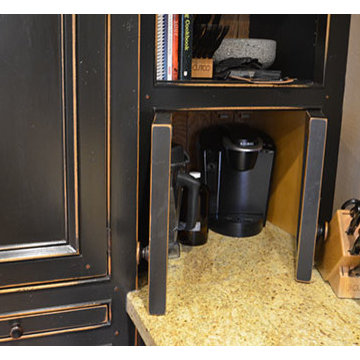
This is a modern kitchen that we designed for a reproduction stone house in Dayton Ohio. The cabinets had an aged black painted finish and granite counter tops. There were lots of moldings and applied trim pieces and chicken wire in the door panels. The Island was a heavily distressed pine. The appliances were commercial Stainless steel.
 The Workshops of David T. Smith
Dayton Ohio Stone House / Black Kitchen
This is a modern kitchen that we designed for a reproduction stone house in Dayton Ohio. The cabinets had an aged black painted finish and granite counter tops. There were lots of moldings and applied trim pieces and chicken wire in the door panels. The Island was a heavily distressed pine. The appliances were commercial Stainless steel.


156