
Search results for "Chickens" in Home Design Ideas

 Jamaica Cottage Shop Inc
Many options available
Inspiration for a shabby-chic style shed remodel in Manchester
Inspiration for a shabby-chic style shed remodel in Manchester



Find the right local pro for your project


 The Fox Group
Inspiration for a timeless dark wood floor and brown floor family room remodel in Salt Lake City with white walls, a standard fireplace, a tile fireplace and a wall-mounted tv

 Moss Yaw Design studio
view of solar panels + green roof from above, with farmlands and greenhouse beyond.
jimmy cheng photography
Studio / workshop shed - small rustic detached studio / workshop shed idea in Orange County
Studio / workshop shed - small rustic detached studio / workshop shed idea in Orange County
 de-spec
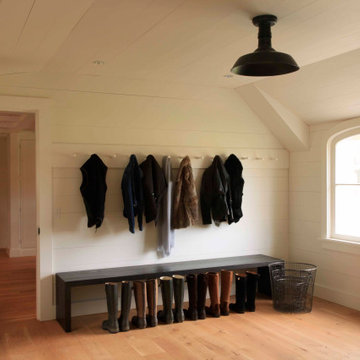
The family's original cottage home entryway and mudroom
Inspiration for a farmhouse entryway remodel in New York
Inspiration for a farmhouse entryway remodel in New York

 Filipe Custom Woodwork
Inspiration for a mid-sized mediterranean u-shaped porcelain tile eat-in kitchen remodel in New York with a farmhouse sink, raised-panel cabinets, medium tone wood cabinets, granite countertops, black backsplash, stone slab backsplash, stainless steel appliances and an island

 AE Interiors
Example of a mid-sized country light wood floor hallway design in Austin with white walls


 S&L Interiors
Example of a mid-sized transitional black and white tile and subway tile mosaic tile floor and multicolored floor powder room design in Tampa with a two-piece toilet, blue walls, a pedestal sink and solid surface countertops

 Quoin Design & Renovations; P&L Properties
Custom Dog Run. Separate Run, Accessible from Family Room / sun room & gate to full yard. Chicken wire runs under 100% of run space to discourage digging. Far pebbled area is limed for potty. Astroturf area can be covered with sun sail and doubles as doggy "wash" area. Pebble path to door helps clean off dirty paws before entering house.
Kim Comeaux


 Atkinson Concrete Construction, Inc.
Patio - backyard concrete patio idea in San Luis Obispo with a pergola
 Renew Crew of Palm Beach County
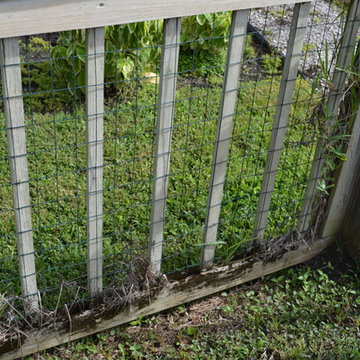
This close up shows how bleached out the wood is, as well as the large amount of grime that has build up along the bottom of the fence.
 Filipe Custom Woodwork
Inspiration for a mid-sized timeless l-shaped travertine floor eat-in kitchen remodel in New York with an undermount sink, raised-panel cabinets, light wood cabinets, granite countertops, beige backsplash, stone tile backsplash, stainless steel appliances and an island

 Bevins & Company Landscape/Design
Inspiration for a large country backyard concrete paver and rectangular lap pool remodel in Louisville


 A Fine Tuned Room / Jan Coffman Interiors
Inspiration for a mid-sized rustic l-shaped medium tone wood floor and brown floor eat-in kitchen remodel in St Louis with a farmhouse sink, distressed cabinets, gray backsplash, stainless steel appliances, an island, raised-panel cabinets and marble countertops
 Atkinson Concrete Construction, Inc.
Backyard stamped concrete and rectangular pool photo in San Luis Obispo
159