
Search results for "Chickens" in Home Design Ideas


 Paul Hendershot Design, Inc.
A "The White Hosue" landscape design by Paul Hendershot Design Inc. PC | Alicia Cattoni for paulhendershotdesign.com
This is an example of a modern landscaping in Santa Barbara.
This is an example of a modern landscaping in Santa Barbara.

 Monarch Homes Inc.
Kitchen - rustic light wood floor and beige floor kitchen idea in Denver with a farmhouse sink, light wood cabinets, beige backsplash, an island and multicolored countertops
Find the right local pro for your project
 Karisa V Design at The Source Room
Cherry Lynn Photography
Home design - rustic dark wood floor home design idea in Minneapolis with a farmhouse sink, recessed-panel cabinets, white cabinets, white backsplash, stainless steel appliances and an island
Home design - rustic dark wood floor home design idea in Minneapolis with a farmhouse sink, recessed-panel cabinets, white cabinets, white backsplash, stainless steel appliances and an island

 Ruard Veltman Architecture
Interior furnishings by Veltman Wood Interiors
Custom table by Veltman Meubles
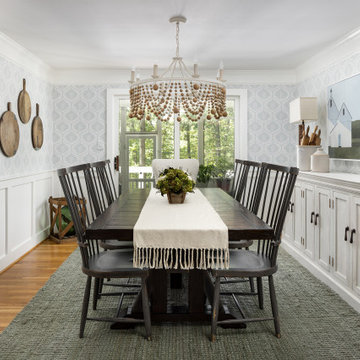
Example of a large transitional dark wood floor enclosed dining room design in Charlotte with white walls and no fireplace
Example of a large transitional dark wood floor enclosed dining room design in Charlotte with white walls and no fireplace

 Frenchs Cabinet Gallery llc
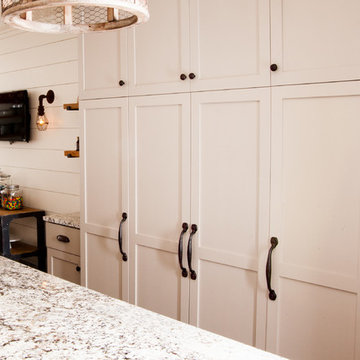
Plain cabinets and lack of organization were not suited for this beautiful home in the country. The majority of the cabinets were re-purposed. A small molding was added to the doors to add an architectural element. Then they were refinished with a cream paint and antique glaze. Chicken wire was added to some doors for character. A new sink base, island, range hood, microwave cabinet and hutch gave the new kitchen organization and personality. Countertops by Smokey Mountain Tops. Floors refinished by R&S Wood Flooring. Photo by Dylan Reyes.

 Daniel Contelmo Architects
This property was developed in the 1950’s with a relatively bare landscape. The rear yard was nothing special, but had some privacy. The owners set out to create mini gardens around the entire house. A koi pond was added first. Over time, plants were added that began creating pockets of spaces that gave each area a room-like feel. With each hole dug, rock was removed from it to install the pond or install a plant. The rock in the ground became the same rock used around the pond and used for stone walls. There is sun, shade, privacy, and the sound of water that stimulates the senses. The latest section of the master plan was to develop a more formal area (seen from the living room) with the diagonal blue stone set into the lawn. A picket fence separates it from a vegetable garden. A new fire pit is nestled among a row of hemlocks and rimmed shrubs.
Photo by Daniel Contelmo Jr.

 Michael Robert Construction
Just off of the master bedroom in our recently completed George to the Rescue project was a small and original bathroom. Tiny, pink, and stuck in the '60s, it was a less than ideal place for a working mom of two kids to start and end her day. We created a bright and fun, but low maintenance retreat for her behind a custom sliding barn door. We claimed an additional 2 feet for the bathroom by moving the wall and stealing a bit of space (it wasn't missed!) from the bedroom. Oversized ceramic subway tile laid to look like shiplap (shiplap! Everyone loved shiplap!) gives the now spacious shower an updated farmhouse feel. Exaggerated shower hardware (an 18" handle!), @hansgroheusa faucets (generously donated!), a pivoting rounded rectangle mirror, and a pair of articulating arm sconces all in matte black finish punctuate the space and mirror the hardware finish throughout the renovation. The elegant floral Anna French wallpaper is a surprising background for the substantial charcoal and white marble-topped vanity, and makes this a feminine space, just for a well-deserving mom.




 White Oak Custom Builders
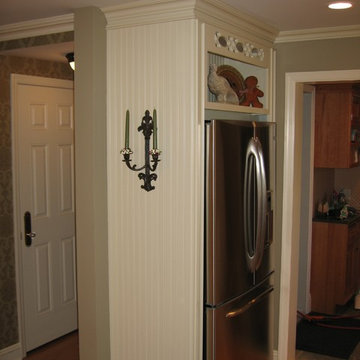
Inspiration for a large shabby-chic style l-shaped dark wood floor and brown floor open concept kitchen remodel in Raleigh with a farmhouse sink, shaker cabinets, white cabinets, marble countertops, white backsplash, marble backsplash, stainless steel appliances, an island and multicolored countertops

 Southern Landscape
 designed and installed this custom pergola surrounded by over 40 species of native plants. Mass plantings of native ornamental grasses and perennials were used to attract butterflies and hummingbirds to the garden area.




 Meadowlark Landscape & Design
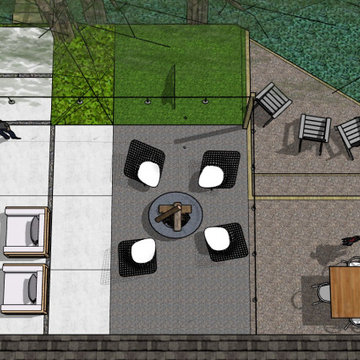
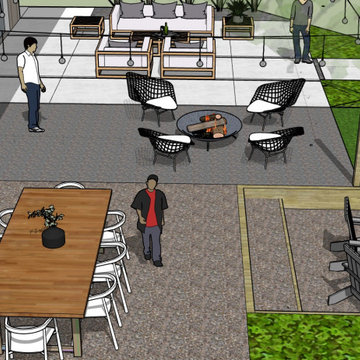
Designed for small space like a courtyard
Design ideas for a small coastal landscaping in Wichita.
Design ideas for a small coastal landscaping in Wichita.

 Nest Designs
Inspiration for a large transitional laminate floor and gray floor eat-in kitchen remodel in Seattle with a farmhouse sink, raised-panel cabinets, white cabinets, quartz countertops, white backsplash, ceramic backsplash, stainless steel appliances and a peninsula
178