
Search results for "Chickens" in Home Design Ideas

 Anitra Mecadon Inc
DIY NETWORK MEGA DENS
Game room - large eclectic open concept laminate floor game room idea in Atlanta with gray walls, no fireplace and a tv stand
Game room - large eclectic open concept laminate floor game room idea in Atlanta with gray walls, no fireplace and a tv stand
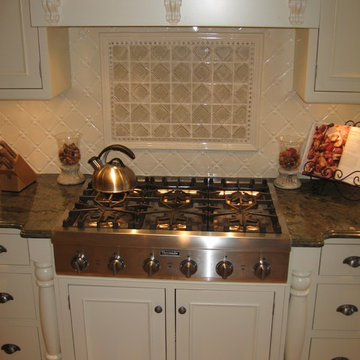
 Millwork Designs Corp.
Inspiration for a mid-sized l-shaped light wood floor eat-in kitchen remodel in New York with a farmhouse sink, beaded inset cabinets, beige cabinets, granite countertops, beige backsplash, porcelain backsplash, stainless steel appliances, gray walls and an island


Find the right local pro for your project
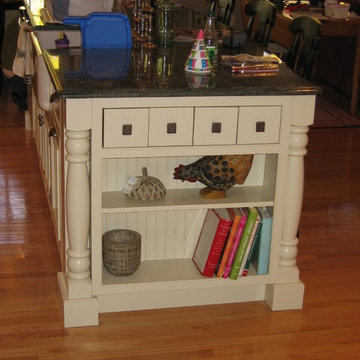

 Daniel Contelmo Architects
This property was developed in the 1950’s with a relatively bare landscape. The rear yard was nothing special, but had some privacy. The owners set out to create mini gardens around the entire house. A koi pond was added first. Over time, plants were added that began creating pockets of spaces that gave each area a room-like feel. With each hole dug, rock was removed from it to install the pond or install a plant. The rock in the ground became the same rock used around the pond and used for stone walls. There is sun, shade, privacy, and the sound of water that stimulates the senses. The latest section of the master plan was to develop a more formal area (seen from the living room) with the diagonal blue stone set into the lawn. A picket fence separates it from a vegetable garden. A new fire pit is nestled among a row of hemlocks and rimmed shrubs.
Photo by Daniel Contelmo Jr.

 Santa Barbara Home Design
Design Consultant Jeff Doubét is the author of Creating Spanish Style Homes: Before & After – Techniques – Designs – Insights. The 240 page “Design Consultation in a Book” is now available. Please visit SantaBarbaraHomeDesigner.com for more info.
Jeff Doubét specializes in Santa Barbara style home and landscape designs. To learn more info about the variety of custom design services I offer, please visit SantaBarbaraHomeDesigner.com
Jeff Doubét is the Founder of Santa Barbara Home Design - a design studio based in Santa Barbara, California USA.


 flora Distinctive Landscapes
Inspiration for a mid-sized farmhouse drought-tolerant and full sun backyard gravel walkway in Denver.

 Meadowlark Landscape & Design
Designed for small space like a courtyard
Inspiration for a small coastal landscaping in Wichita.
Inspiration for a small coastal landscaping in Wichita.

 White Oak Custom Builders
Large cottage chic l-shaped dark wood floor and brown floor open concept kitchen photo in Raleigh with a farmhouse sink, shaker cabinets, white cabinets, marble countertops, white backsplash, marble backsplash, stainless steel appliances, an island and multicolored countertops


 Meadowlark Landscape & Design
Designed for small space like a courtyard
Photo of a small coastal landscaping in Wichita.
Photo of a small coastal landscaping in Wichita.


 Meadowlark Landscape & Design
Designed for small space like a courtyard
This is an example of a small coastal landscaping in Wichita.
This is an example of a small coastal landscaping in Wichita.
 Meadowlark Landscape & Design
Designed for small space like a courtyard
Design ideas for a small coastal landscaping in Wichita.
Design ideas for a small coastal landscaping in Wichita.
 Meadowlark Landscape & Design
Designed for small space like a courtyard
Design ideas for a small coastal landscaping in Wichita.
Design ideas for a small coastal landscaping in Wichita.


 Airy Kitchens
We sourced vintage reclaimed chickenwire glass from a New York salvage company. Stainless appliances pair well with the industrial look.
Mid-sized urban galley slate floor and black floor eat-in kitchen photo in Philadelphia with an undermount sink, shaker cabinets, blue cabinets, granite countertops, black backsplash, ceramic backsplash, stainless steel appliances and a peninsula
Mid-sized urban galley slate floor and black floor eat-in kitchen photo in Philadelphia with an undermount sink, shaker cabinets, blue cabinets, granite countertops, black backsplash, ceramic backsplash, stainless steel appliances and a peninsula

 Jay Sifford
This area, formerly a problem slope, was turned into a "conifer amphitheater", so called because the boulders, some naturally occurring, some added, create shelves and pockets to hold a conifer collection. The trees appear to look down upon garden visitors as they walk through the space to reach the fern garden and Japanese-inspired boardwalk. Photo by Jay Sifford
 White Oak Custom Builders
Large cottage chic l-shaped dark wood floor and brown floor open concept kitchen photo in Raleigh with a farmhouse sink, shaker cabinets, white cabinets, marble countertops, white backsplash, marble backsplash, stainless steel appliances, an island and multicolored countertops
180