
Search results for "Chickens" in Home Design Ideas

 Meadowlark Landscape & Design
Designed for small space like a courtyard
Inspiration for a small coastal landscaping in Wichita.
Inspiration for a small coastal landscaping in Wichita.
 Meadowlark Landscape & Design
Designed for small space like a courtyard
This is an example of a small coastal landscaping in Wichita.
This is an example of a small coastal landscaping in Wichita.


Find the right local pro for your project


 Kitty & Company Interior Design
Using a wide angle lens, Angela was able to capture the full detail of this tiny 3x6 bathroom. The owners wanted an "interesting" powder room. They got it!
www.angelabrownphotography.com

 TerraVista Landscape and Design
Inspiration for a large modern backyard concrete paver and rectangular lap pool remodel in Minneapolis

 JWH Design and Cabinetry LLC
Plenty of counterspace for prep and serving. The wire front cabinets with the contrasting blue interior provide easily accessible storage.
Cabinet Designer: Jennifer Howard
Photographer: Mick Hales

 User
Inspiration for a large timeless guest carpeted bedroom remodel in Columbus with beige walls and no fireplace


 Daniel Contelmo Architects
This property was developed in the 1950’s with a relatively bare landscape. The rear yard was nothing special, but had some privacy. The owners set out to create mini gardens around the entire house. A koi pond was added first. Over time, plants were added that began creating pockets of spaces that gave each area a room-like feel. With each hole dug, rock was removed from it to install the pond or install a plant. The rock in the ground became the same rock used around the pond and used for stone walls. There is sun, shade, privacy, and the sound of water that stimulates the senses. The latest section of the master plan was to develop a more formal area (seen from the living room) with the diagonal blue stone set into the lawn. A picket fence separates it from a vegetable garden. A new fire pit is nestled among a row of hemlocks and rimmed shrubs.
Photo by Daniel Contelmo Jr.


 SMC Interior Design Service
Heather Elsworth Photography
Example of a mid-sized arts and crafts backyard stone patio design in Seattle with a roof extension
Example of a mid-sized arts and crafts backyard stone patio design in Seattle with a roof extension

 White Oak Custom Builders
Large cottage chic l-shaped dark wood floor and brown floor open concept kitchen photo in Raleigh with a farmhouse sink, shaker cabinets, white cabinets, marble countertops, marble backsplash, stainless steel appliances, an island, multicolored countertops and white backsplash

 Mishi McCoy Interior Design
Hearth room with large windows overlooking a waterfall and koi pond, yet still in the area of the kitchen invites lounging, and tv watching, as well as snuggling by the fireplace. Whimsical accents light the red chicken, and yellow storage box as end table keep the casual essence of a family space.
 Millwork Designs Corp.
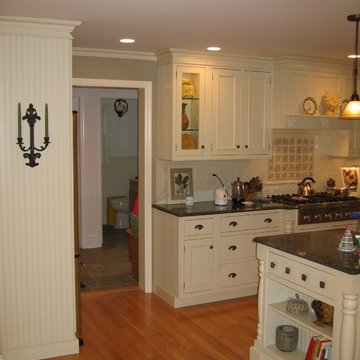
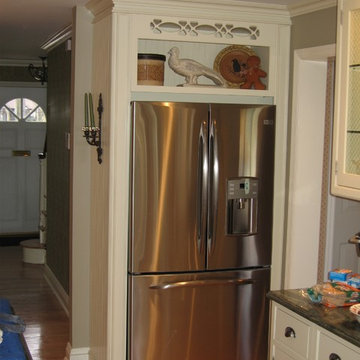
Inspiration for a mid-sized l-shaped light wood floor eat-in kitchen remodel in New York with a farmhouse sink, beaded inset cabinets, beige cabinets, granite countertops, beige backsplash, porcelain backsplash, stainless steel appliances, gray walls and an island

 Hive Modular, LLC
Hive Modular
This is an example of a modern backyard concrete paver landscaping in Minneapolis.
This is an example of a modern backyard concrete paver landscaping in Minneapolis.

 Designscapes Colorado Inc.
The highlight of this property was to build a sustainable landscape that would support a vegetable garden, greenhouse, and chicken coop. The enclosed raised gardens were designed with an eight-foot-tall see-through custom fence that protects the produce from wandering wildlife.

 Cobblestone & Vines Custom Designs
sexy chicken photography
Bathroom - small rustic 3/4 gray tile and porcelain tile porcelain tile bathroom idea with flat-panel cabinets, medium tone wood cabinets, a one-piece toilet, gray walls, a vessel sink and concrete countertops
Bathroom - small rustic 3/4 gray tile and porcelain tile porcelain tile bathroom idea with flat-panel cabinets, medium tone wood cabinets, a one-piece toilet, gray walls, a vessel sink and concrete countertops
179