
Search results for "Chickens" in Home Design Ideas

 Posh Home
John Hanncock
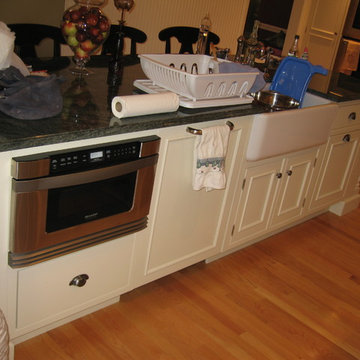
Eat-in kitchen - traditional eat-in kitchen idea in Richmond with a farmhouse sink, recessed-panel cabinets, distressed cabinets, stainless steel appliances and an island
Eat-in kitchen - traditional eat-in kitchen idea in Richmond with a farmhouse sink, recessed-panel cabinets, distressed cabinets, stainless steel appliances and an island

 BK Classic Collections Home Stagers
Staging & Photos by: Betsy Konaxis, BK Classic Collections Home Stagers
Small elegant open concept medium tone wood floor living room photo in Boston with beige walls, a standard fireplace and no tv
Small elegant open concept medium tone wood floor living room photo in Boston with beige walls, a standard fireplace and no tv

 Nathan Homes LLC
Family room - coastal open concept family room idea in Omaha with a ribbon fireplace, a stone fireplace and a wall-mounted tv
Find the right local pro for your project


 Deck & Drive Solutions
Timbertech PVC Capped Composite Deck with Westbury Full Aluminum Railing with under Deck Skirting
Large backyard deck photo with no cover
Large backyard deck photo with no cover

 Michelle Miles Design, LLC
www.casspix.com
Inspiration for a small transitional u-shaped slate floor eat-in kitchen remodel in New York with an undermount sink, shaker cabinets, gray cabinets, quartz countertops, gray backsplash, subway tile backsplash, stainless steel appliances and a peninsula
Inspiration for a small transitional u-shaped slate floor eat-in kitchen remodel in New York with an undermount sink, shaker cabinets, gray cabinets, quartz countertops, gray backsplash, subway tile backsplash, stainless steel appliances and a peninsula


 Hardwood Interiors & Design
Example of a large eclectic galley medium tone wood floor and brown floor eat-in kitchen design with a farmhouse sink, marble countertops, stainless steel appliances, two islands, shaker cabinets, gray cabinets, white backsplash, stone slab backsplash and white countertops


 Studio Ridge Residential
Klassen Photography
Example of a mid-sized mountain style open concept medium tone wood floor and brown floor living room design in Jackson with beige walls, a wood stove and a stone fireplace
Example of a mid-sized mountain style open concept medium tone wood floor and brown floor living room design in Jackson with beige walls, a wood stove and a stone fireplace

 In Detail Interiors
Modern art work gives this classic dining room the edge it needs.
Photo by Greg Riegler
Transitional dining room photo in Miami
Transitional dining room photo in Miami


 Susan Martin
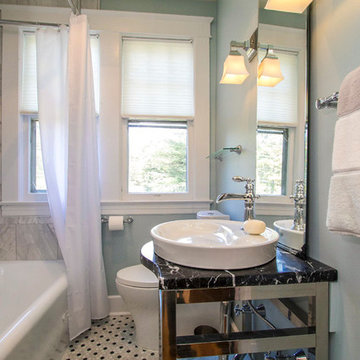
This 1930 Sears House is a Van Jean model and has been renovated throughout, but original details retained. Three bedrooms and 1 1/2 baths on two floors plus an updated basement. The property is 2.14 acres and includes extensive gardens, a 1500 square foot brick, flagstone and slate patio with a marble bench, fire pit and stainless BBQ grill. There are also outbuildings including a detached garage with mower bay, a garden shed (former smokehouse) and a large 3-room chicken shed. CPMedia, Inc.

 Blythe Home
David W. Gilbert
Inspiration for a mid-sized transitional gray tile and ceramic tile ceramic tile drop-in bathtub remodel in Los Angeles with shaker cabinets, gray cabinets, a one-piece toilet, white walls, an undermount sink and quartz countertops
Inspiration for a mid-sized transitional gray tile and ceramic tile ceramic tile drop-in bathtub remodel in Los Angeles with shaker cabinets, gray cabinets, a one-piece toilet, white walls, an undermount sink and quartz countertops

 Coldwell Banker United, Realtors
© Erin Parker, Emerald Coast Real Estate Photography, LLC
Home bar - coastal home bar idea in Miami
Home bar - coastal home bar idea in Miami


 Astrid Gaiser Garden Design, LLC
Astrid Gaiser
This is an example of a craftsman landscaping in San Francisco.
This is an example of a craftsman landscaping in San Francisco.

 Amity Worrel & Co.
This was a dream project! The clients purchased this 1880s home and wanted to renovate it for their family to live in. It was a true labor of love, and their commitment to getting the details right was admirable. We rehabilitated doors and windows and flooring wherever we could, we milled trim work to match existing and carved our own door rosettes to ensure the historic details were beautifully carried through.
Every finish was made with consideration of wanting a home that would feel historic with integrity, yet would also function for the family and extend into the future as long possible. We were not interested in what is popular or trendy but rather wanted to honor what was right for the home.

 Woodburn & Company Landscape Architecture, LLC
Vicky Martel
Example of a small classic backyard stone and rectangular pool design in Boston
Example of a small classic backyard stone and rectangular pool design in Boston
182