
Search results for "Chickens" in Home Design Ideas

 Finesse, Inc.
Our client wanted an outdoor living space for her Border Collies and rescued cats. We used her existing patio and gave it a good power washing, fresh paint and we brought in Rough Sawn Redwood to create the fence and cat walks. We also added the trellis to support her healthy plants that would provide shade during the hotter months and bring several hummingbirds to home. PC: Aaron Gilless


 Michaela Dodd
Photo: Michaela Dodd © 2015 Houzz
This is an example of a traditional landscaping in DC Metro.
This is an example of a traditional landscaping in DC Metro.
Find the right local pro for your project


 Greenview Designs, LLC
Photo of a large traditional full sun backyard stone garden path in Philadelphia.




 RCL Development
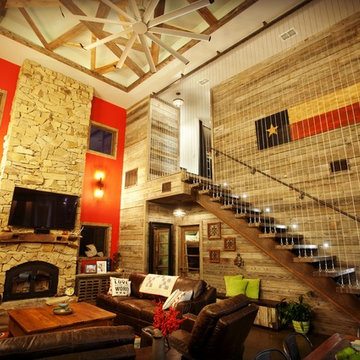
Inspiration for a mid-sized industrial multicolored two-story mixed siding house exterior remodel in Miami with a shed roof

 building Lab, inc.
Eichler in Marinwood - At the larger scale of the property existed a desire to soften and deepen the engagement between the house and the street frontage. As such, the landscaping palette consists of textures chosen for subtlety and granularity. Spaces are layered by way of planting, diaphanous fencing and lighting. The interior engages the front of the house by the insertion of a floor to ceiling glazing at the dining room.
Jog-in path from street to house maintains a sense of privacy and sequential unveiling of interior/private spaces. This non-atrium model is invested with the best aspects of the iconic eichler configuration without compromise to the sense of order and orientation.
photo: scott hargis

 Karissa Mae Wade Design
Mountain style galley concrete floor seated home bar photo in Austin with an undermount sink, raised-panel cabinets, red cabinets, marble countertops, ceramic backsplash, paneled appliances and an island

 Camille Self Designs
Grandchildren's Loft - a cozy space for storytime and cocoa. Shelves store children's treasured artwork boodks and toys.
Example of a trendy kids' room design in Phoenix
Example of a trendy kids' room design in Phoenix


 Central Florida Development Group LLC
Kitchen/dining room combo - small country porcelain tile and beige floor kitchen/dining room combo idea in Orlando with beige walls and no fireplace


 Crystal Cabinets
Design by: Olivia Chapman Goss, CKD
French Villa inset (no bead) door style finished in Frosty White on PGM.
Terry Goss Photography
Kitchen - farmhouse medium tone wood floor kitchen idea in Minneapolis with a farmhouse sink, beaded inset cabinets, white cabinets, solid surface countertops, metallic backsplash, metal backsplash, stainless steel appliances and an island
Kitchen - farmhouse medium tone wood floor kitchen idea in Minneapolis with a farmhouse sink, beaded inset cabinets, white cabinets, solid surface countertops, metallic backsplash, metal backsplash, stainless steel appliances and an island

 Normandy Remodeling
Some elements of the original home were preserved, including this room divider, which artistically separates the foyer from the living room.
Example of a large 1950s medium tone wood floor foyer design in Chicago with white walls
Example of a large 1950s medium tone wood floor foyer design in Chicago with white walls
196