
Search results for "Chickens" in Home Design Ideas

 Southern Landscape
 designed and built this classical raised garden with custom entry arbor and fencing.
Design ideas for a mid-sized southwestern landscaping in Austin.
Design ideas for a mid-sized southwestern landscaping in Austin.


 Greenview Designs, LLC
Design ideas for a large traditional full sun backyard stone garden path in Philadelphia.
Find the right local pro for your project

 Modern Kitchen Center
Jason Dewey
Inspiration for a large country u-shaped medium tone wood floor eat-in kitchen remodel in Denver with a farmhouse sink, raised-panel cabinets, distressed cabinets, granite countertops, multicolored backsplash, paneled appliances and an island
Inspiration for a large country u-shaped medium tone wood floor eat-in kitchen remodel in Denver with a farmhouse sink, raised-panel cabinets, distressed cabinets, granite countertops, multicolored backsplash, paneled appliances and an island
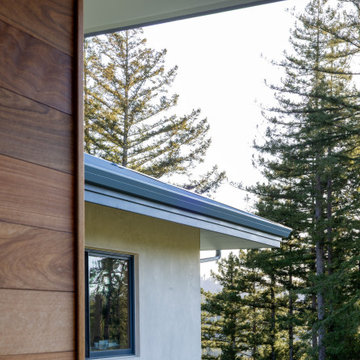
 Thayer Cutler Construction
Atop the Santa Cruz Mountains, a wildfire burn rebuild rises two stories above the treetops, offering sustainable and fire-hardened materials, and spacious living with all the comforts of a. modern new construction home. The previous home on the mountain property burned down during the CZU fire in 2020. It was rebuilt for multiple generations of living, featuring an ADU, in-ground swimming pool, and out-buildings for storing power, water, garden beds, and egg-laying chickens.

 NSPJ Architects
 / Cathy Kudelko
Home design - transitional home design idea in Kansas City
Home design - transitional home design idea in Kansas City


 My Architect | Tim Lynch
My Architect
Example of a large trendy u-shaped medium tone wood floor eat-in kitchen design in Seattle with a double-bowl sink, beaded inset cabinets, distressed cabinets, marble countertops, brown backsplash, stone slab backsplash, stainless steel appliances, brown walls and an island
Example of a large trendy u-shaped medium tone wood floor eat-in kitchen design in Seattle with a double-bowl sink, beaded inset cabinets, distressed cabinets, marble countertops, brown backsplash, stone slab backsplash, stainless steel appliances, brown walls and an island

 Crystal Cabinets
Design by: Olivia Chapman Goss, CKD
French Villa inset (no bead) door style finished in Frosty White on PGM.
Terry Goss Photography
Kitchen - farmhouse medium tone wood floor kitchen idea in Minneapolis with a farmhouse sink, beaded inset cabinets, white cabinets, solid surface countertops, metallic backsplash, metal backsplash, stainless steel appliances and an island
Kitchen - farmhouse medium tone wood floor kitchen idea in Minneapolis with a farmhouse sink, beaded inset cabinets, white cabinets, solid surface countertops, metallic backsplash, metal backsplash, stainless steel appliances and an island
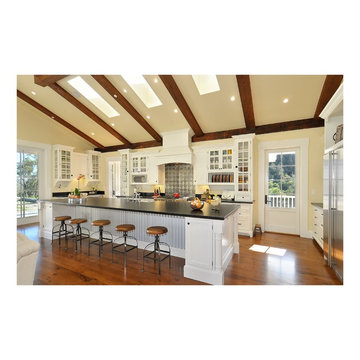 Crystal Cabinets
Design by: Olivia Chapman Goss, CKD
French Villa inset (no bead) door style finished in Frosty White on PGM.
Terry Goss Photography
Example of a farmhouse medium tone wood floor kitchen design in Minneapolis with a farmhouse sink, beaded inset cabinets, white cabinets, solid surface countertops, metallic backsplash, metal backsplash, stainless steel appliances and an island
Example of a farmhouse medium tone wood floor kitchen design in Minneapolis with a farmhouse sink, beaded inset cabinets, white cabinets, solid surface countertops, metallic backsplash, metal backsplash, stainless steel appliances and an island
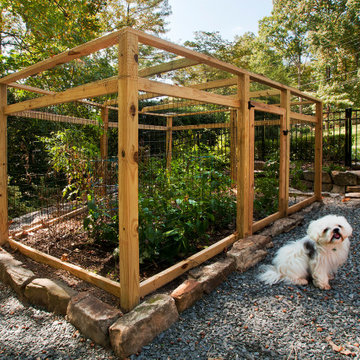
 Atlanta Decking & Fence Co., Inc.
We understand the importance of keeping your animals and pets safe. With over 35 years experience, our fence pros will listen to your needs and unique concerns, then design/build a handsome, sturdy fence that will last for years to come. Our fences will also add value and beauty to your property — that's especially important when it comes time to sell.

 Michelle Miles Design, LLC
www.casspix.com
Small transitional u-shaped slate floor eat-in kitchen photo in New York with an undermount sink, shaker cabinets, gray cabinets, quartz countertops, gray backsplash, subway tile backsplash, stainless steel appliances and a peninsula
Small transitional u-shaped slate floor eat-in kitchen photo in New York with an undermount sink, shaker cabinets, gray cabinets, quartz countertops, gray backsplash, subway tile backsplash, stainless steel appliances and a peninsula
 Southern Landscape
Using native boulders, gravels, and xeric plantings, Southern Landscape designed and built this dry creek bed to manage runoff on this beautiful property.
 Michelle Miles Design, LLC
www.casspix.com
Eat-in kitchen - small transitional u-shaped slate floor eat-in kitchen idea in New York with an undermount sink, shaker cabinets, gray cabinets, quartz countertops, gray backsplash, subway tile backsplash, stainless steel appliances and a peninsula
Eat-in kitchen - small transitional u-shaped slate floor eat-in kitchen idea in New York with an undermount sink, shaker cabinets, gray cabinets, quartz countertops, gray backsplash, subway tile backsplash, stainless steel appliances and a peninsula
 Southern Landscape
 designed and installed this custom pergola surrounded by over 40 species of native plants. Mass plantings of native ornamental grasses and perennials were used to attract butterflies and hummingbirds to the garden area.
 Atlanta Decking & Fence Co., Inc.
We understand the importance of keeping your animals and pets safe. With over 35 years experience, our fence pros will listen to your needs and unique concerns, then design/build a handsome, sturdy fence that will last for years to come. Our fences will also add value and beauty to your property — that's especially important when it comes time to sell.
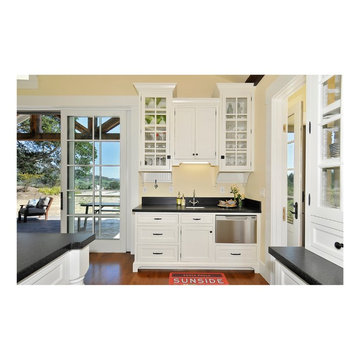 Crystal Cabinets
Design by: Olivia Chapman Goss, CKD
French Villa inset (no bead) door style finished in Frosty White on PGM.
Terry Goss Photography
Home design - cottage medium tone wood floor home design idea in Minneapolis with a farmhouse sink, beaded inset cabinets, white cabinets, solid surface countertops, metallic backsplash, metal backsplash, stainless steel appliances and an island
Home design - cottage medium tone wood floor home design idea in Minneapolis with a farmhouse sink, beaded inset cabinets, white cabinets, solid surface countertops, metallic backsplash, metal backsplash, stainless steel appliances and an island

 Wildwood Homes llc
We constructed this garden shed to complement the main house. Cedar shake roof, Hardi lap siding, wood frame construction. In subdivisions where there are restrictive covenants we will work within the guidelines and construct a building that will be appreciated by all. Wildwood Homes LLC Anacortes, WA 360-708-0957

 Susan Martin
This 1930 Sears House is a Van Jean model and has been renovated throughout, but original details retained. Three bedrooms and 1 1/2 baths on two floors plus an updated basement. The property is 2.14 acres and includes extensive gardens, a 1500 square foot brick, flagstone and slate patio with a marble bench, fire pit and stainless BBQ grill. There are also outbuildings including a detached garage with mower bay, a garden shed (former smokehouse) and a large 3-room chicken shed. CPMedia, Inc.

 User
Inspiration for a large timeless guest carpeted bedroom remodel in Columbus with beige walls and no fireplace
197